Bathroom Design Remodeler Lincoln NE: What to Expect and How to Plan Your Remodel
If you're searching for a trusted bathroom design remodeler Lincoln NE homeowners actually recommend, you're in the right place. At Big Step Construction, we've been transforming Lincoln bathrooms since 2018 — from simple fixture upgrades to full gut-and-rebuild projects. This post walks you through what a bathroom design remodel involves, the choices you'll face, and how our process keeps things moving without surprises. Check us out on Google Maps to read reviews from your neighbours.
What a Bathroom Design Remodeler in Lincoln NE Actually Does
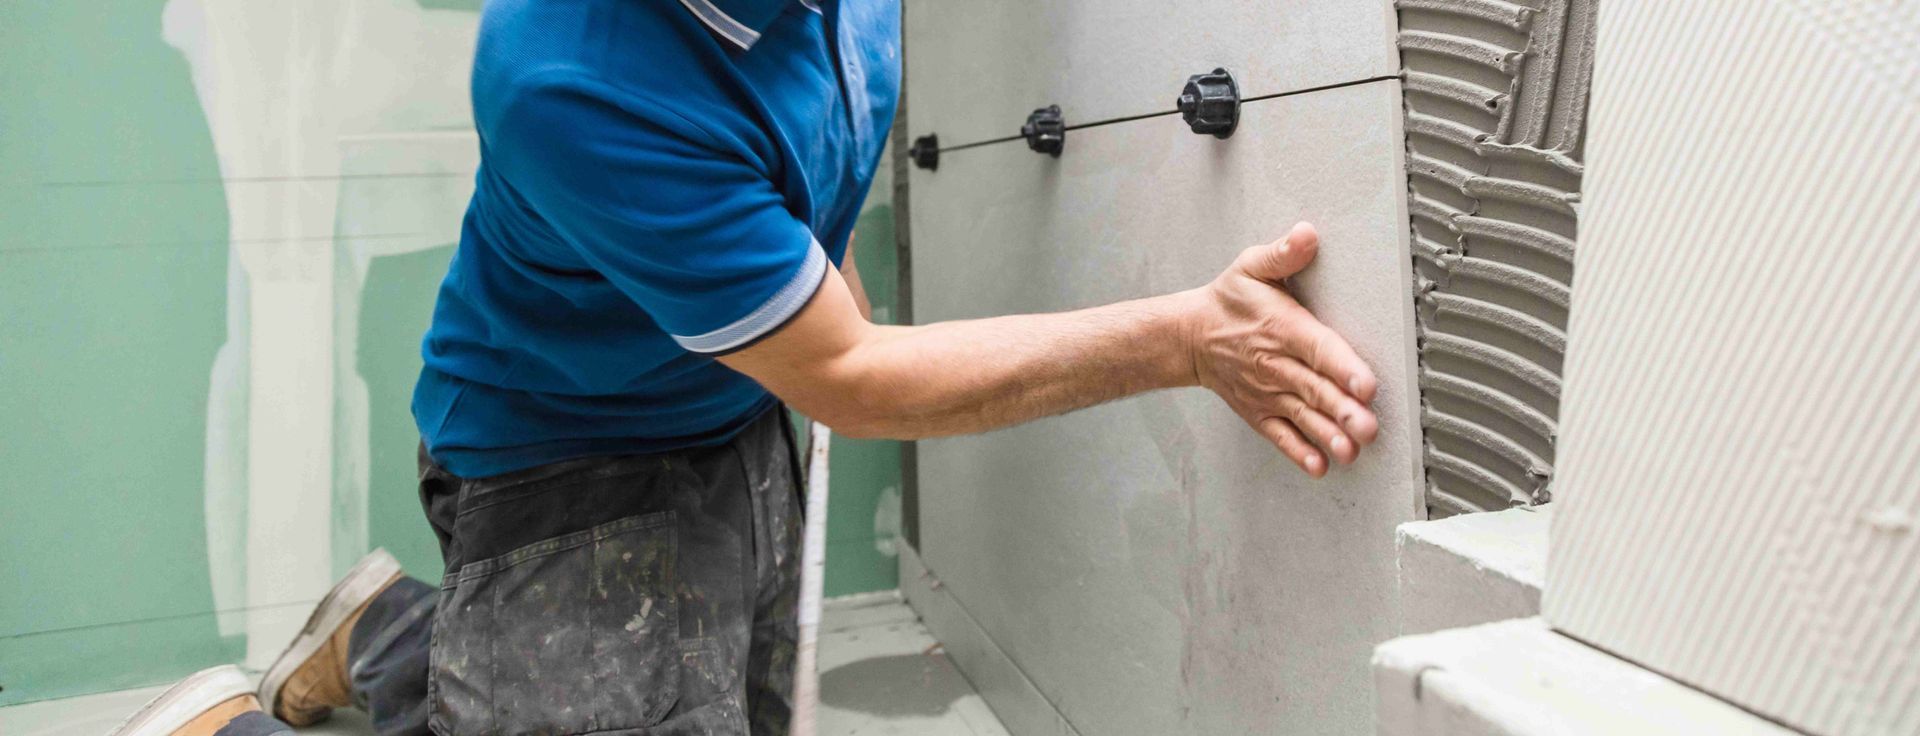
A bathroom design remodeler in Lincoln NE does more than swing a hammer. We start with your goals — more storage, a walk-in shower, better lighting, or a full layout change — and build a plan around them before a single tile is pulled.
The design phase is where your decisions get made, not mid-construction. That means choosing tile, fixtures, vanity style, and lighting before the project starts. When those decisions are made early, timelines stay on track and budgets stay predictable. Our team at Big Step Construction handles the planning, materials coordination, and construction under one roof, so you're not juggling multiple contractors or chasing down subcontractors on your own.
The result is a bathroom that works for how you actually live — not just one that looks good in a photo.
Bathroom Design Choices Lincoln Homeowners Love Right Now
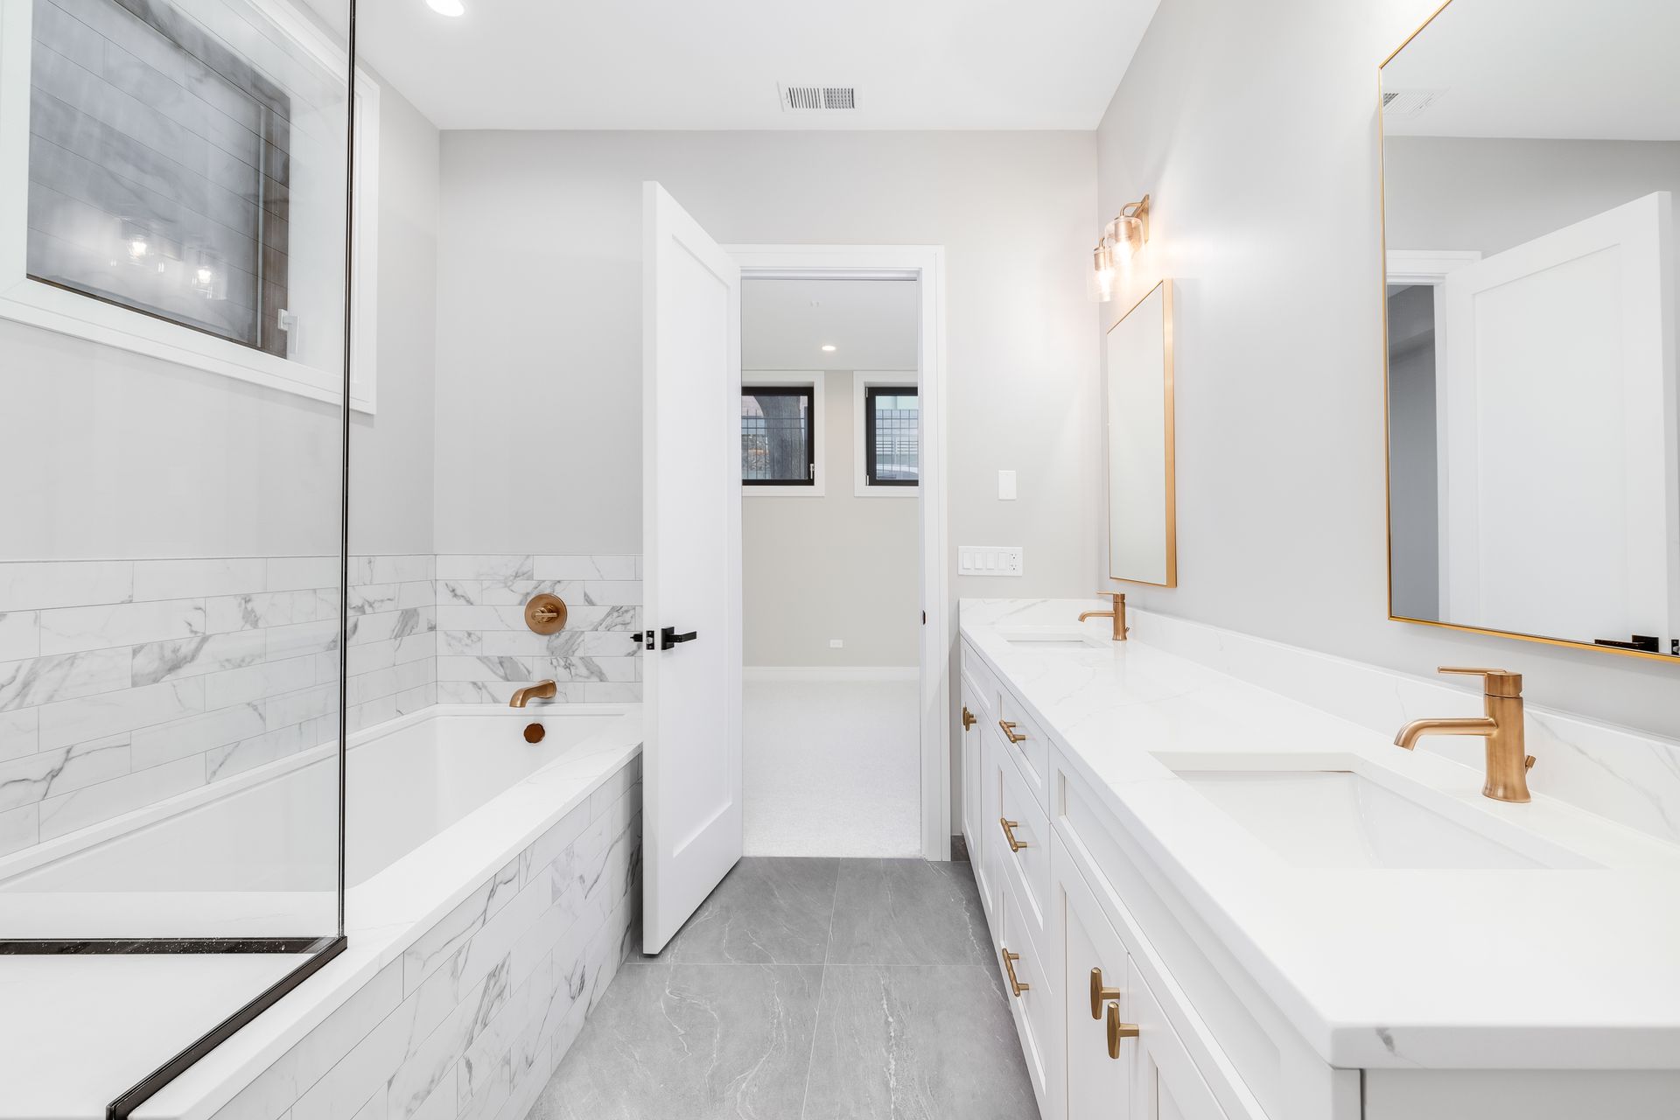
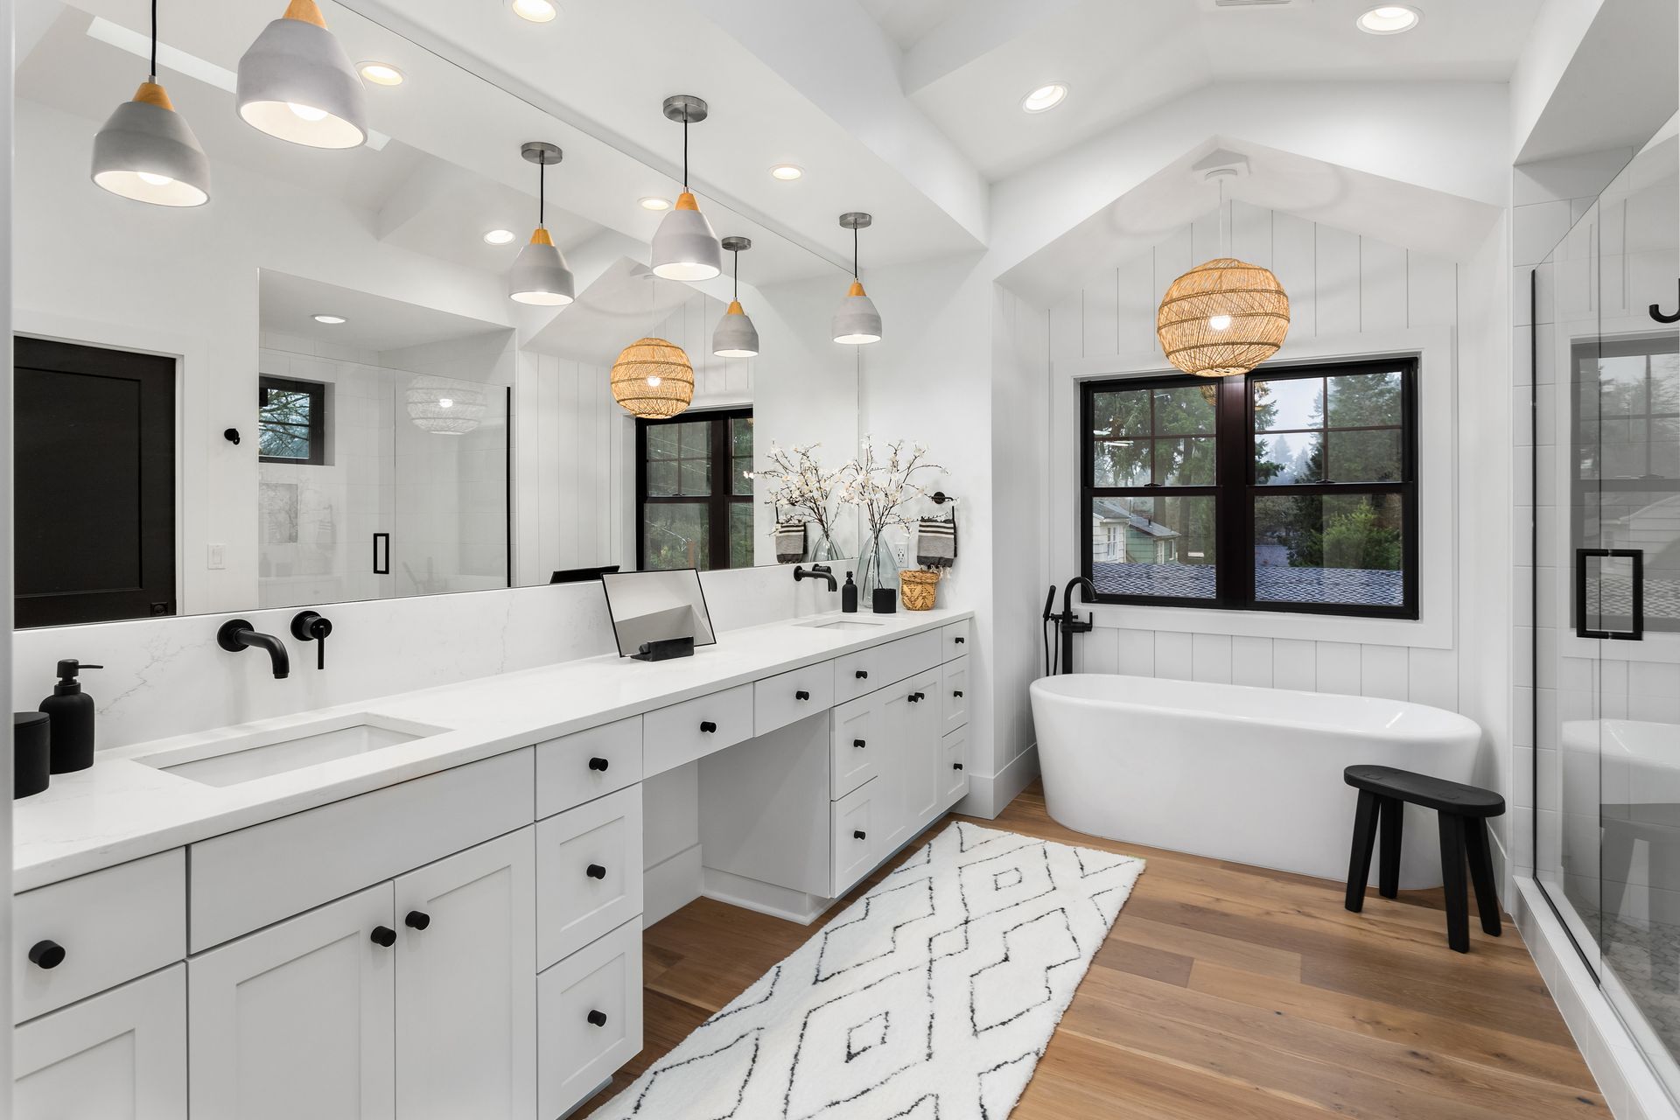
Working as a bathroom design remodeler Lincoln NE families count on, we see certain choices come up again and again. Lincoln homeowners tend to favour designs that balance durability with a clean, updated look. Here are the choices we see most often on current projects:
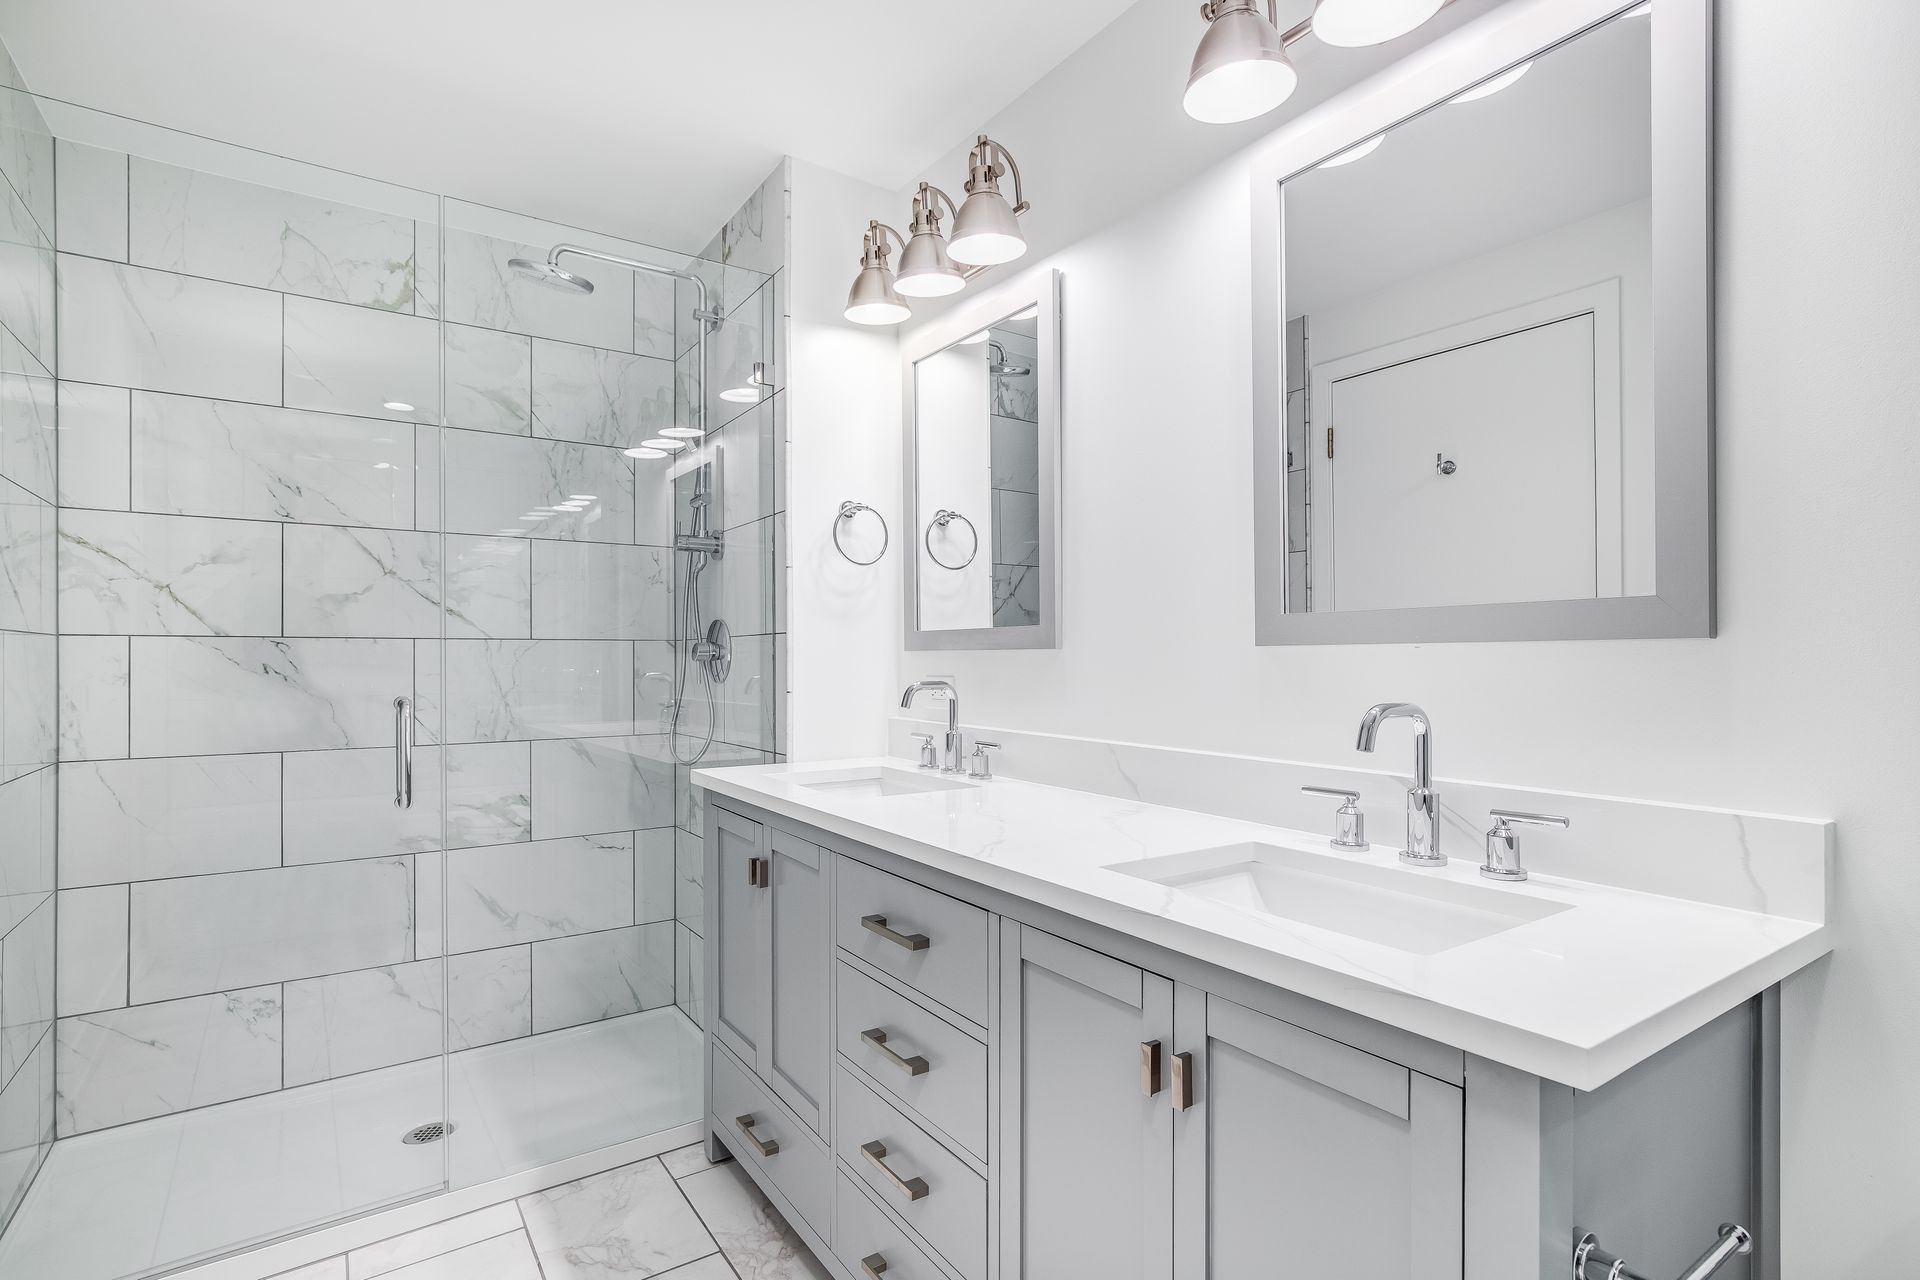
- Large-format floor tile (12x24 or 24x24) in a light stone or matte gray, which makes smaller bathrooms read larger.
- Walk-in showers with frameless glass enclosures and a built-in niche, replacing outdated tub-shower combos.
- Floating vanities with under-cabinet LED strips, adding both storage and ambient light.
- Matte black or brushed nickel fixtures throughout, which tie together the faucet, towel bars, and shower hardware as one cohesive look.
- Heated floor systems, which are more affordable to install during a remodel than as a retrofit.
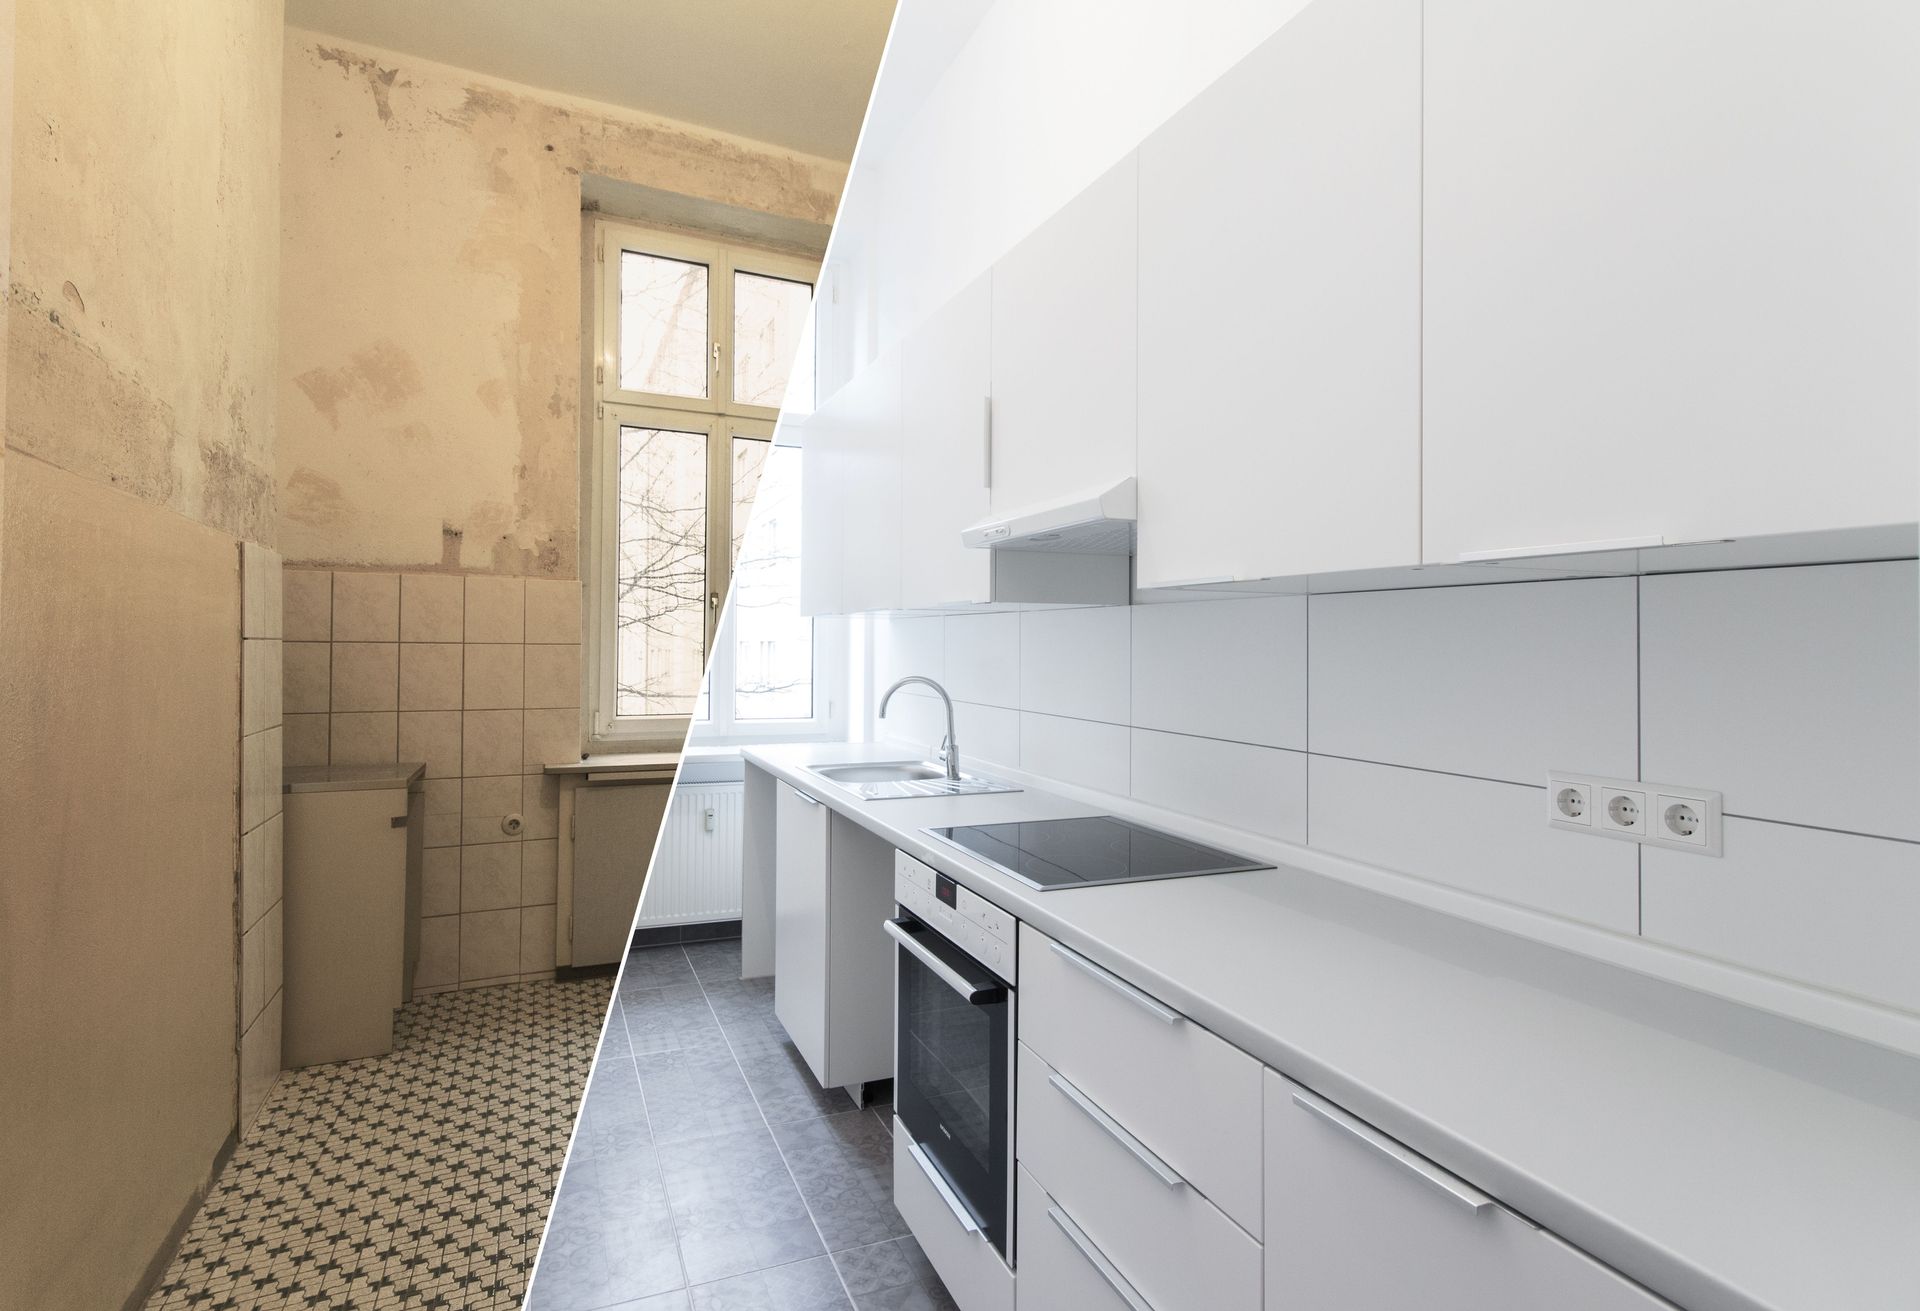
None of these upgrades require a massive footprint or a major structural change. A skilled
bathroom remodeling contractor can work within your existing layout and still deliver a result that feels completely different.
Our 3-Step Process as Your Bathroom Design Remodeler in Lincoln NE
We use a straightforward three-step process on every project. Here is what it looks like in practice:
Step 1: Free Consultation. We come to your home, look at the space, listen to your goals, and talk through your budget honestly. No hard sell, no pressure. This is where we figure out what is realistic and what will add the most value for you.
Step 2: Design and Planning. We build your material selections and project plan before work begins. You approve everything before we order a single item. This eliminates the mid-project surprises that frustrate homeowners.
Step 3: Construction and Walkthrough. Our crew handles the full build. When the project wraps, we do a final walkthrough with you to confirm everything meets the standard we promised. Every completed project is backed by our 1-year workmanship warranty.
You can learn more about the team behind every project on our about page.
Frequently Asked Questions About Bathroom Remodeling in Lincoln NE
How Long Does a Bathroom Remodel Take in Lincoln NE?
Most bathroom remodels take three to six weeks from the start of construction, depending on scope. A simple cosmetic update — new tile, vanity, and fixtures — typically runs three weeks. A full layout change with new plumbing runs closer to five or six weeks. The design and planning phase before construction usually adds one to two weeks on the front end, and that time saves significantly more time during the build.
What Does a Bathroom Design Remodeler in Lincoln NE Cost?
Costs vary based on size, materials, and whether plumbing moves are involved. A mid-range bathroom remodel in Lincoln NE typically falls between $10,000 and $25,000. A smaller cosmetic update can come in under $10,000, while a full primary bath renovation with premium fixtures can exceed $30,000. The best way to get an accurate number is a free in-home consultation, where we can look at your space and your goals together.
Do I Need Permits for a Bathroom Remodel in Lincoln NE?
Yes, in most cases. Electrical, plumbing, and structural work in Lincoln requires permits through the Lincoln/Lancaster County Citizen Access Portal. As your bathroom design remodeler Lincoln NE trusts for permit-ready projects, Big Step Construction handles the permitting process for every project we manage, so that responsibility never falls on you.
Get a Free Estimate From Big Step Construction Today
You deserve a bathroom that works as hard as you do — and looks the part. Whether this is your first time working with a bathroom design remodeler Lincoln NE families count on or you've remodeled before, we make the process straightforward. Call us at
(402) 413-1231 or visit our
contact page to schedule your free consultation. We serve Lincoln NE and the surrounding communities, and we back every project with a 1-year workmanship warranty. Take the next step with Big Step
Recent Posts