What to Expect From the Bathroom Remodeling Process in Lincoln, NE
Planning a bathroom renovation is a big decision, and understanding each stage of the process helps Lincoln homeowners feel confident before the first tool is picked up. Bathroom remodeling in Lincoln, NE, follows a clear sequence from the initial consultation to the final walkthrough. Knowing what to expect at each phase helps you manage your schedule, set realistic expectations, and avoid unwelcome surprises.
Step 1: The Initial Consultation and Design Phase
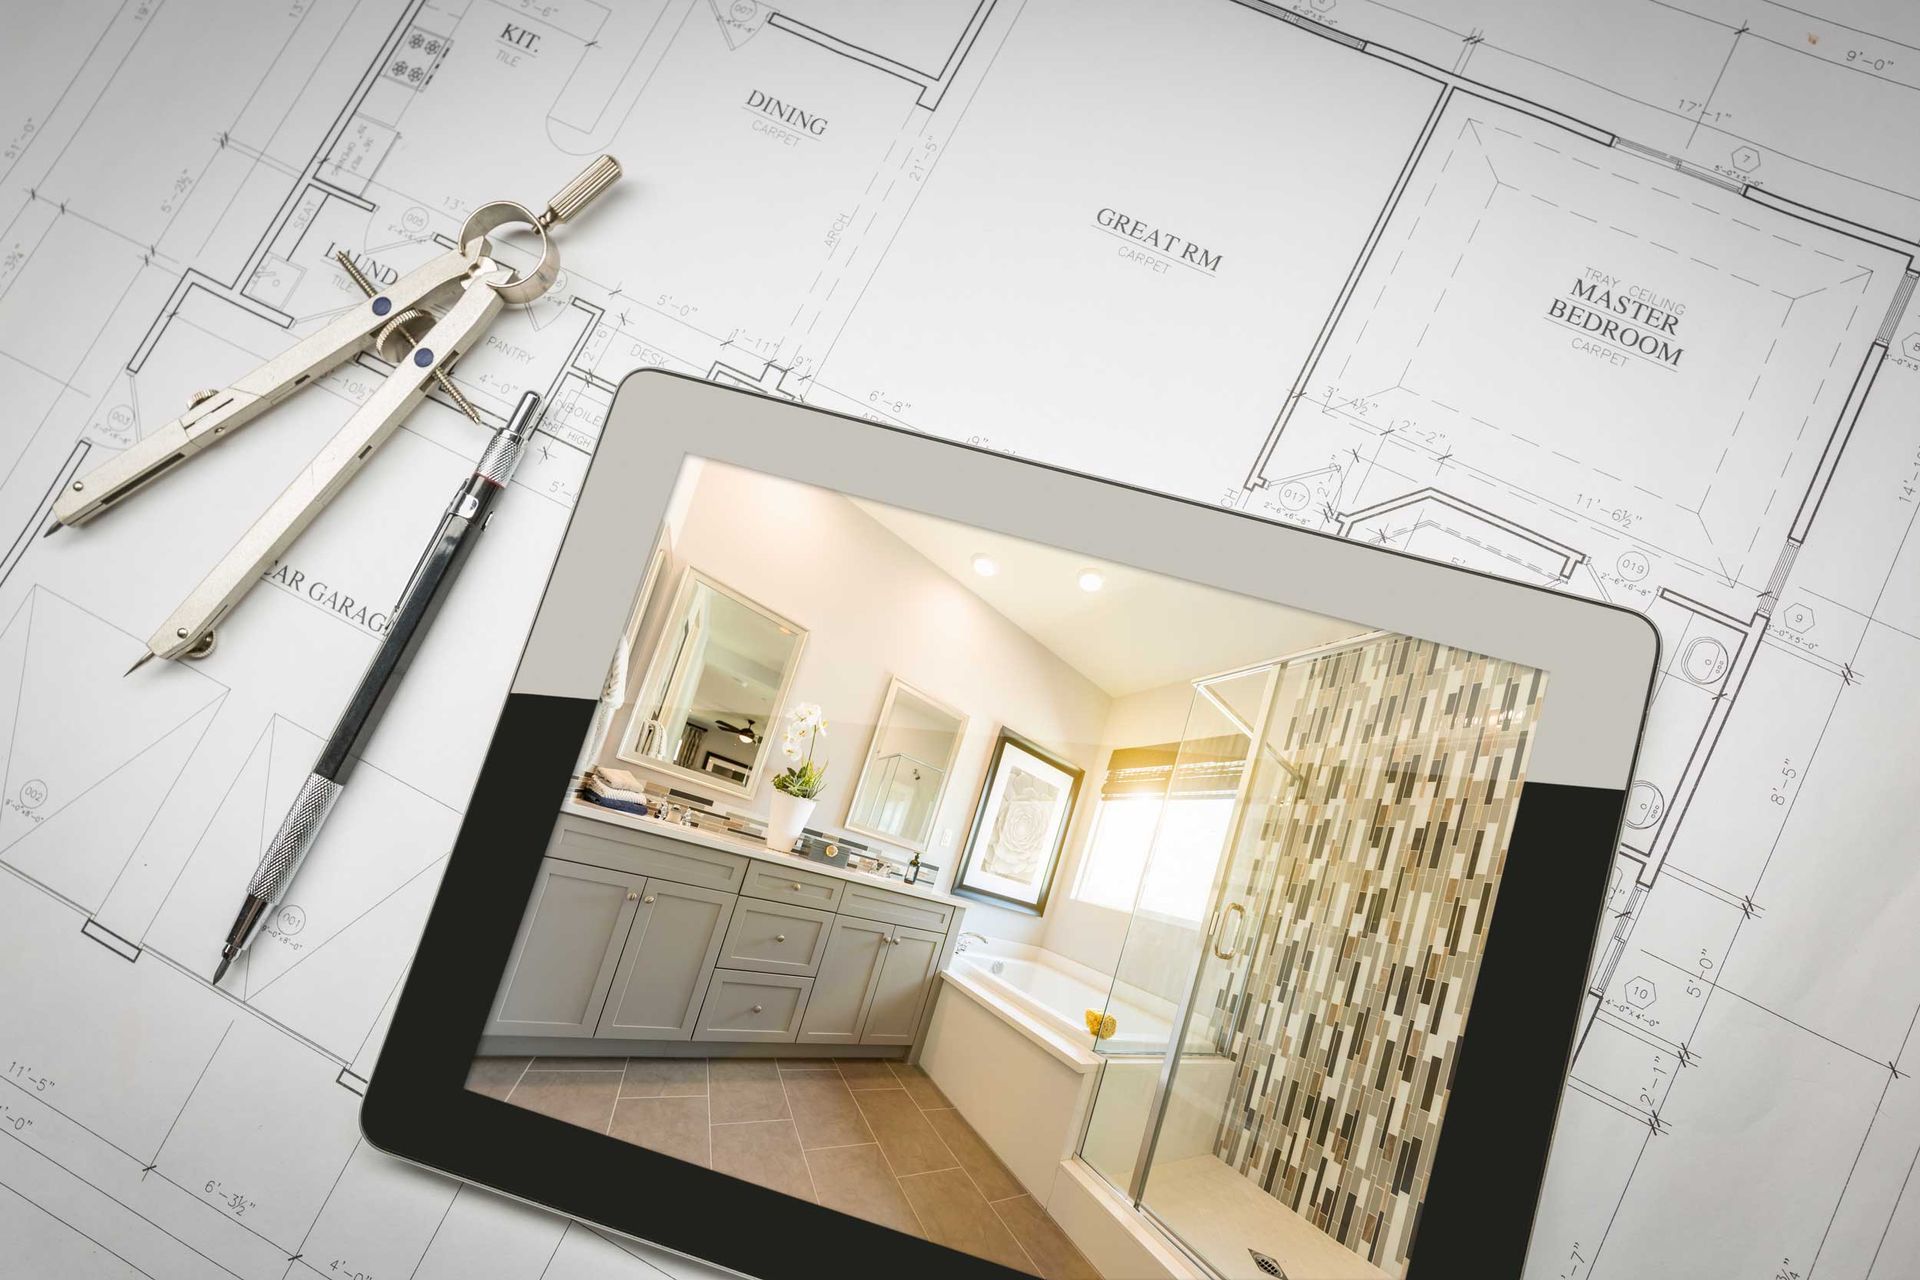
A professional remodel always begins with a conversation about your goals. During the consultation, a contractor will walk through your space, listen to what you want, and help identify what is possible within your home's layout. Share inspiration photos, discuss must-have features, and ask questions freely.
Once your goals are established, the design phase begins. This involves selecting layouts, finishes, fixtures, and materials. Choices like walk-in shower configurations, vanity styles, tile patterns, and lighting are all worked out before demolition starts. Expect this phase to take one to three weeks, depending on the complexity of your vision and how quickly you finalize selections.
Reach out to the team early to get the conversation started.
Step 2: Permits, Planning, and Pre-Construction
Permits are a normal part of any full bathroom remodel. In Lincoln, NE, the city's Building Safety Division requires permits for plumbing, electrical, and structural work. Your contractor should handle permit applications on your behalf. Skipping this step can create complications when you sell your home.
Permit review timelines vary. Straightforward projects may receive approval within a few business days, while more complex scopes can take longer. Use this waiting period to lock in all material selections so work can begin as soon as permits are in hand.
Step 3: Demolition and Rough-In Work
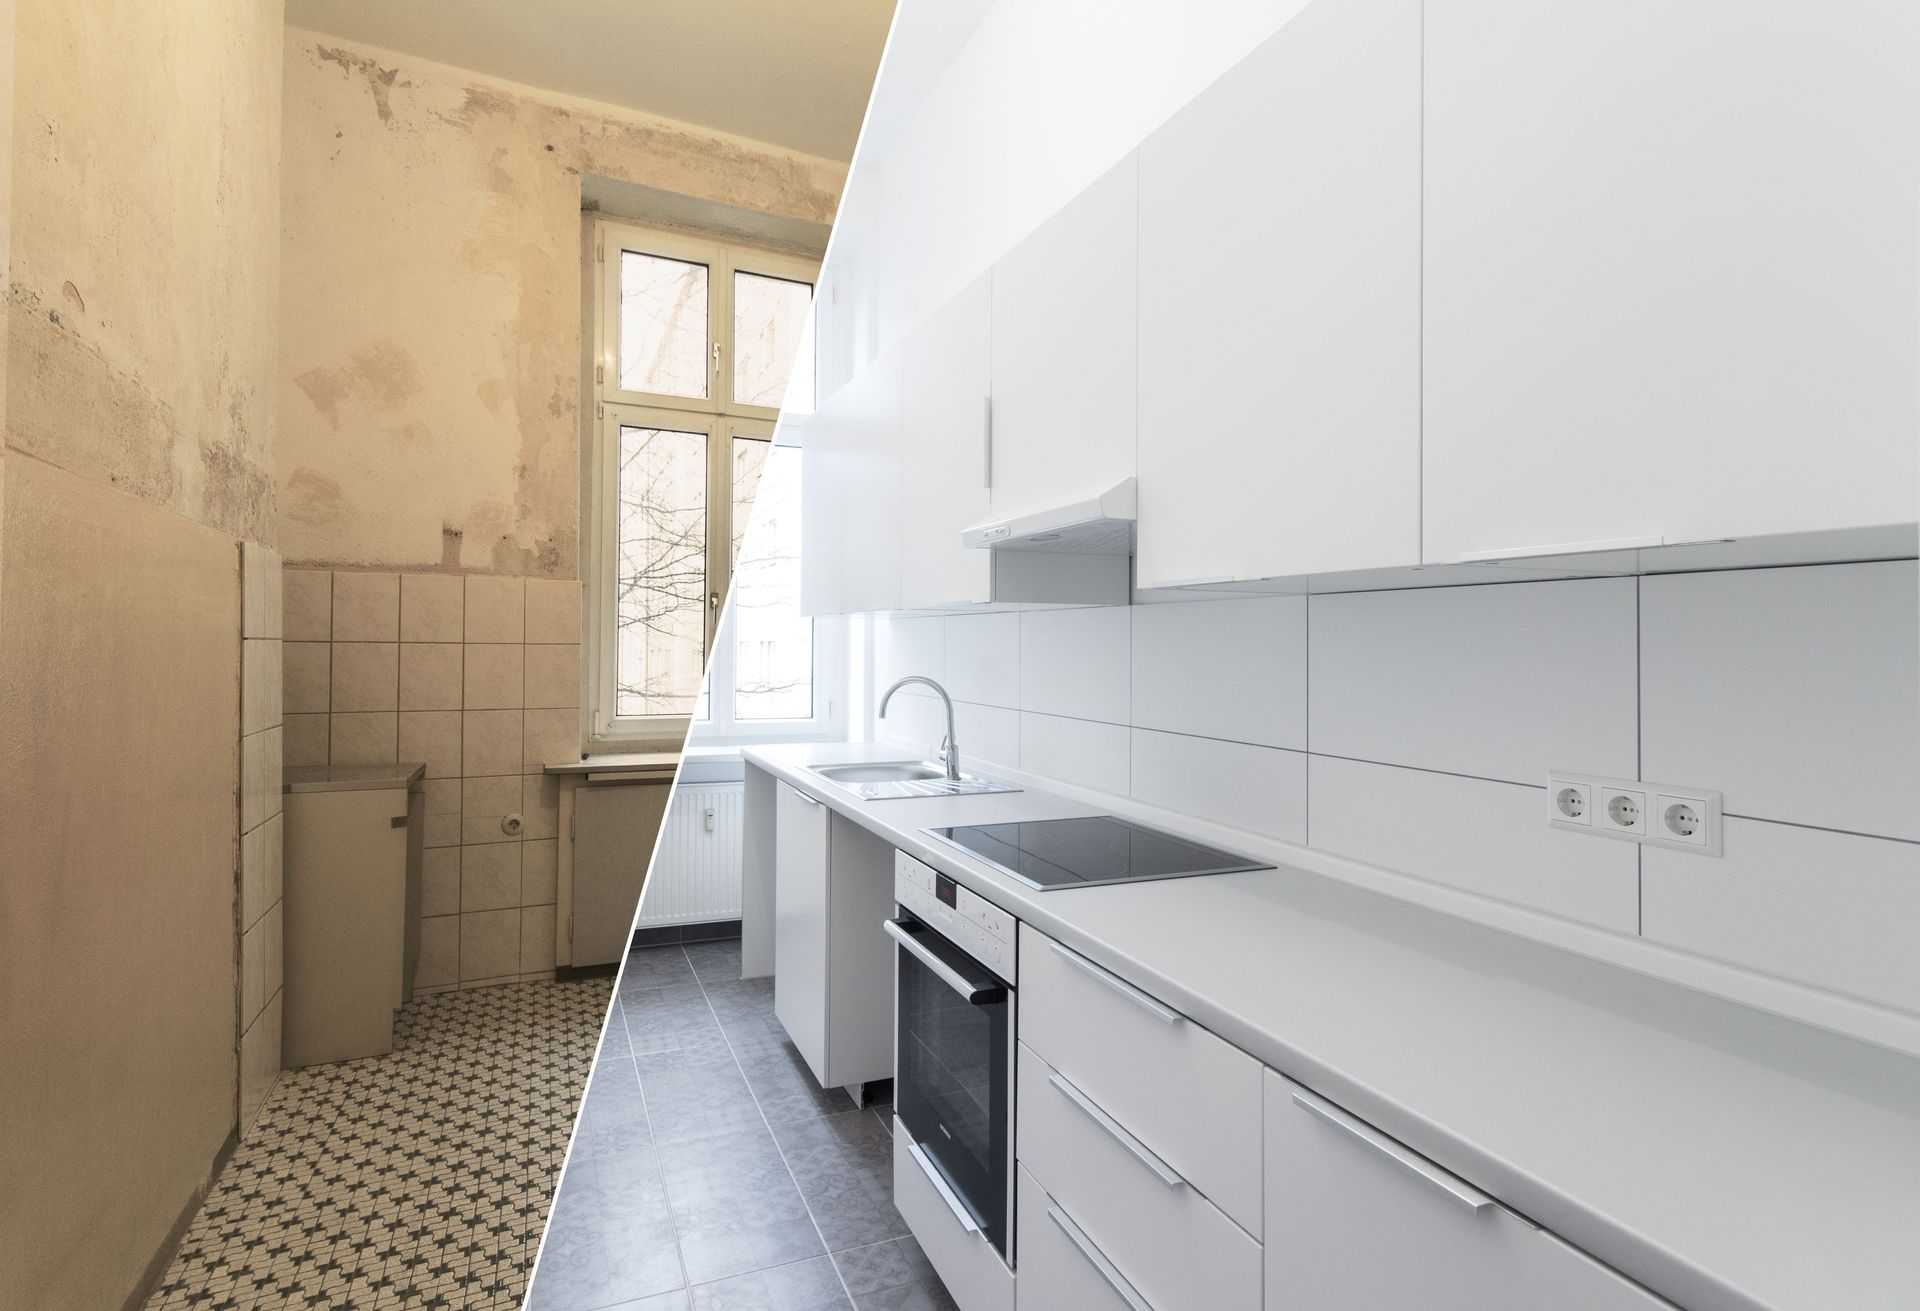
Demolition is often the fastest part of the process. Existing fixtures, tile, flooring, and sometimes drywall are removed to expose the underlying structure. This typically takes one to two days for a standard bathroom.
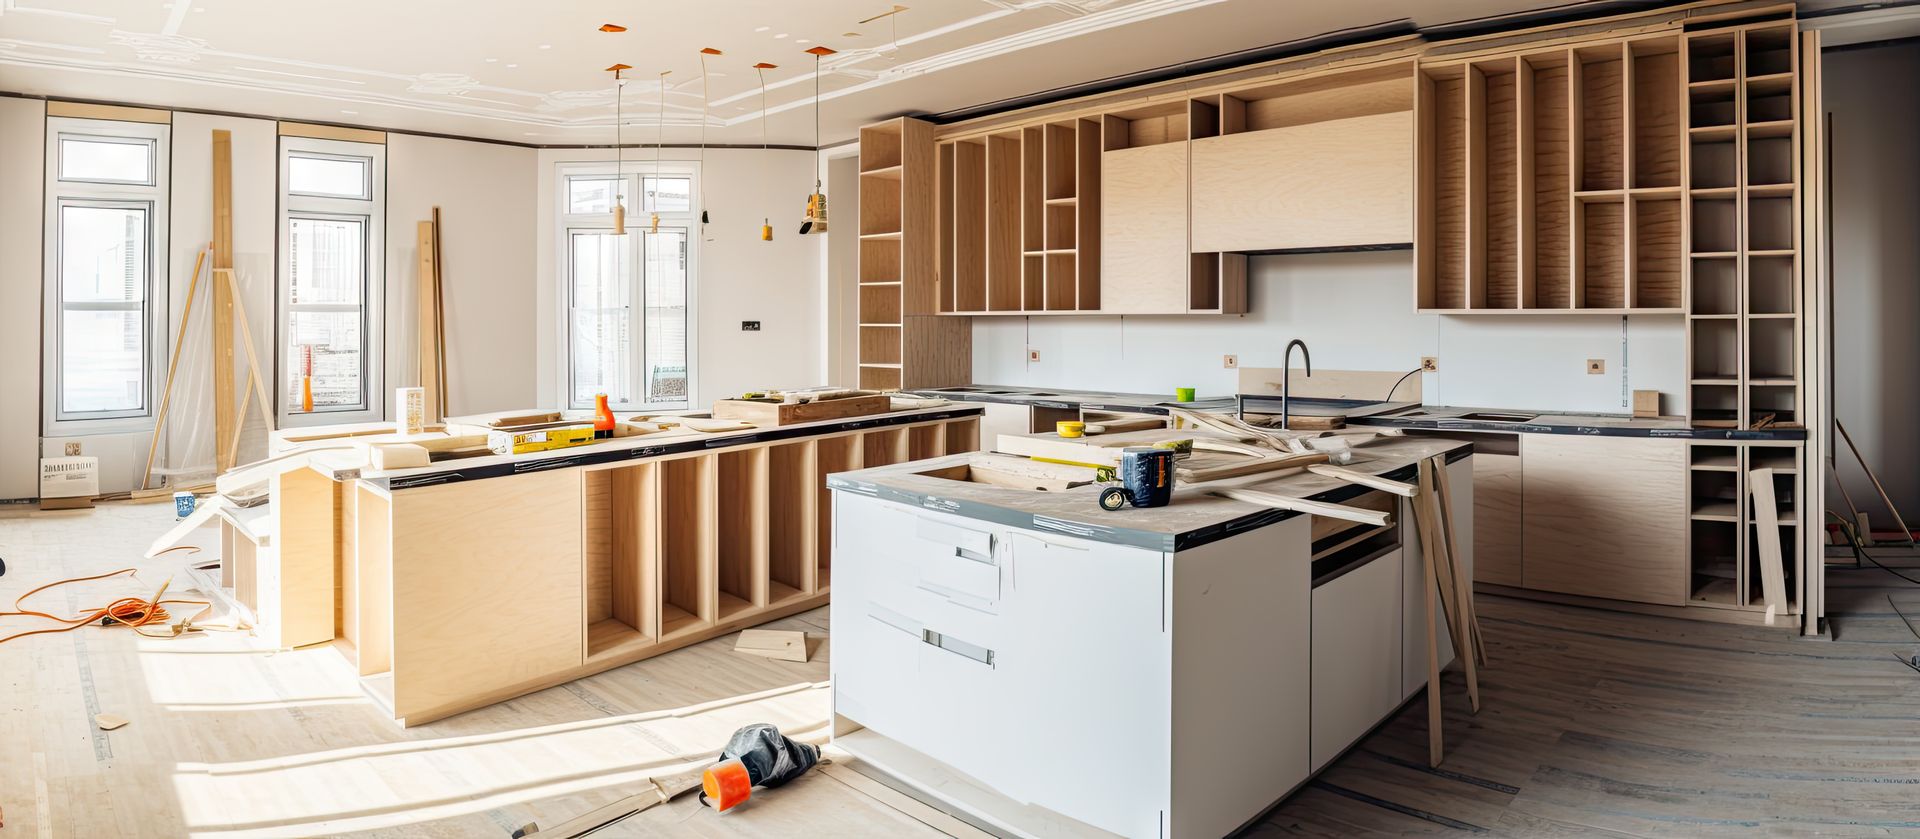
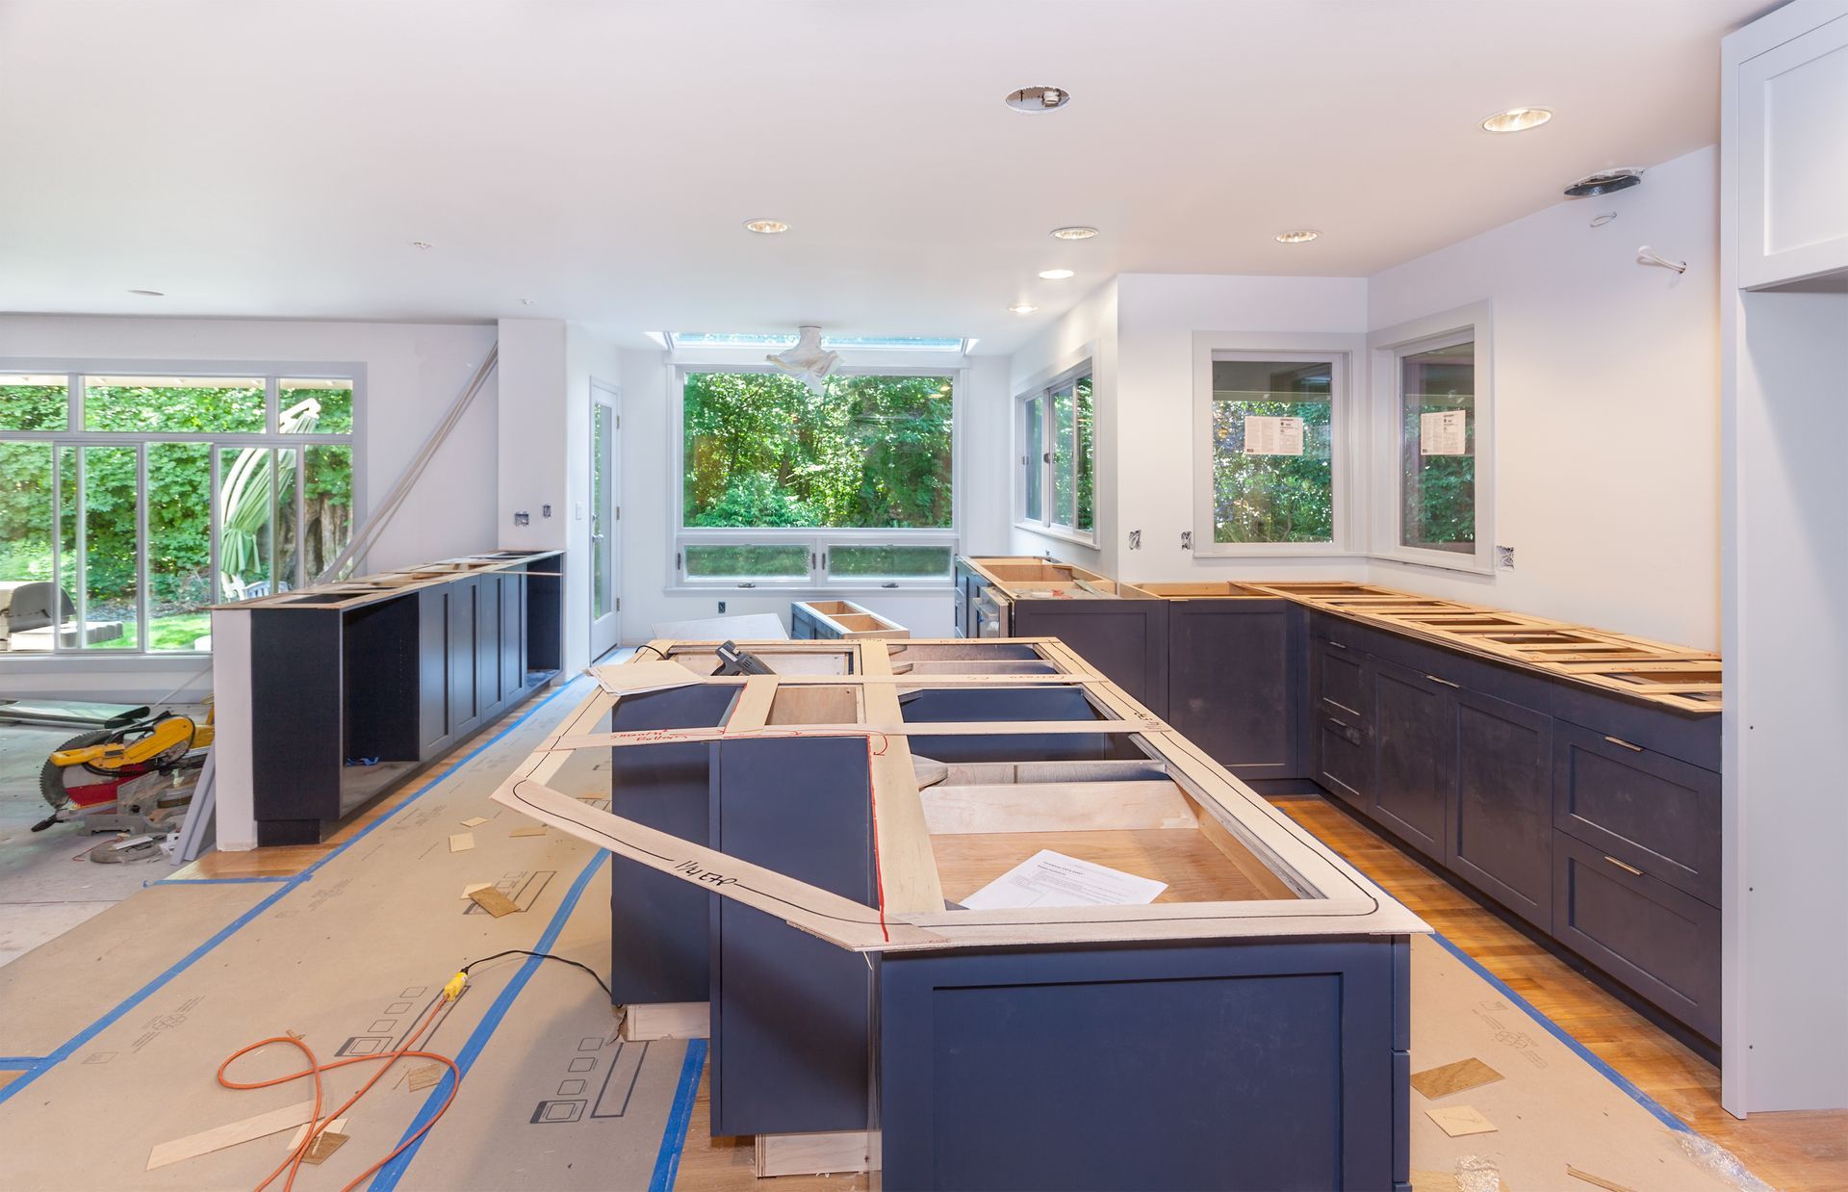
After demo, plumbers and electricians run new pipes, reposition drains, and update wiring behind the walls. Rough-in work must be inspected and approved by the city before walls can be closed up, and this inspection step is one of the reasons bathroom remodeling in Lincoln, NE, moves on a predictable schedule. For a typical Lincoln bathroom remodel, rough-in and inspection take three to five business days.
Step 4: Tile, Fixtures, and Finishing Touches
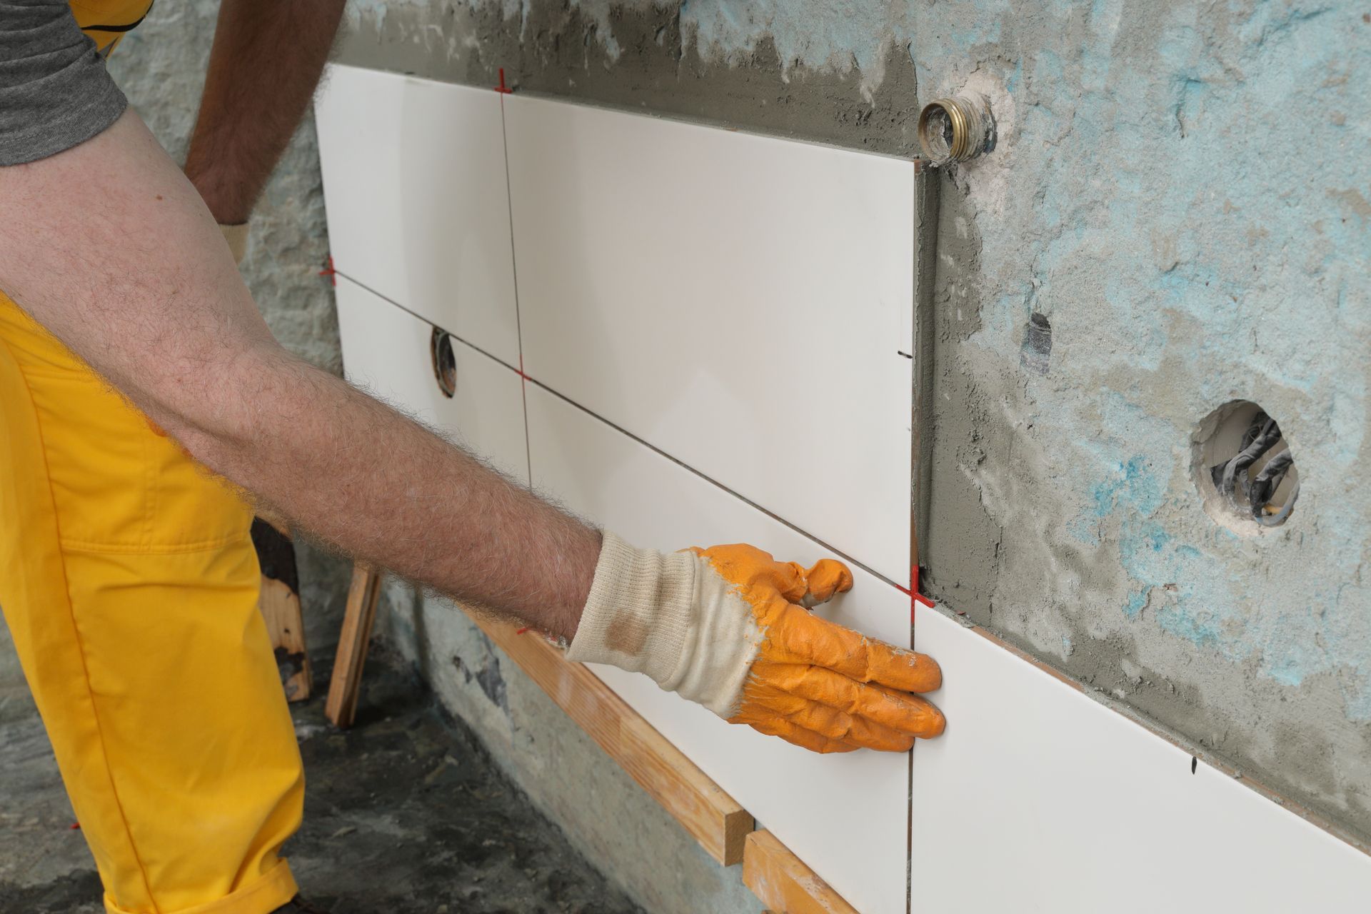
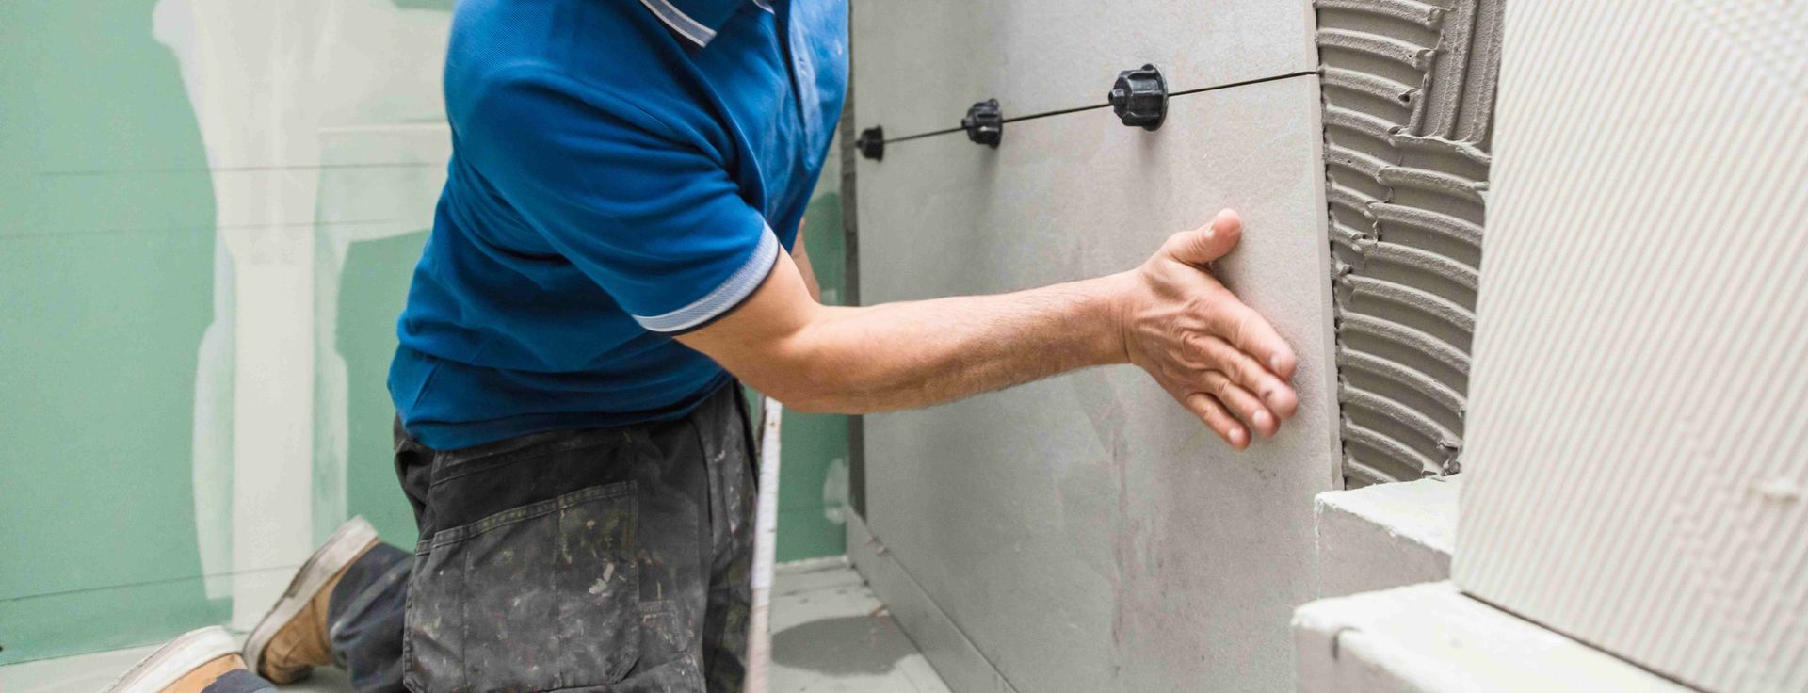
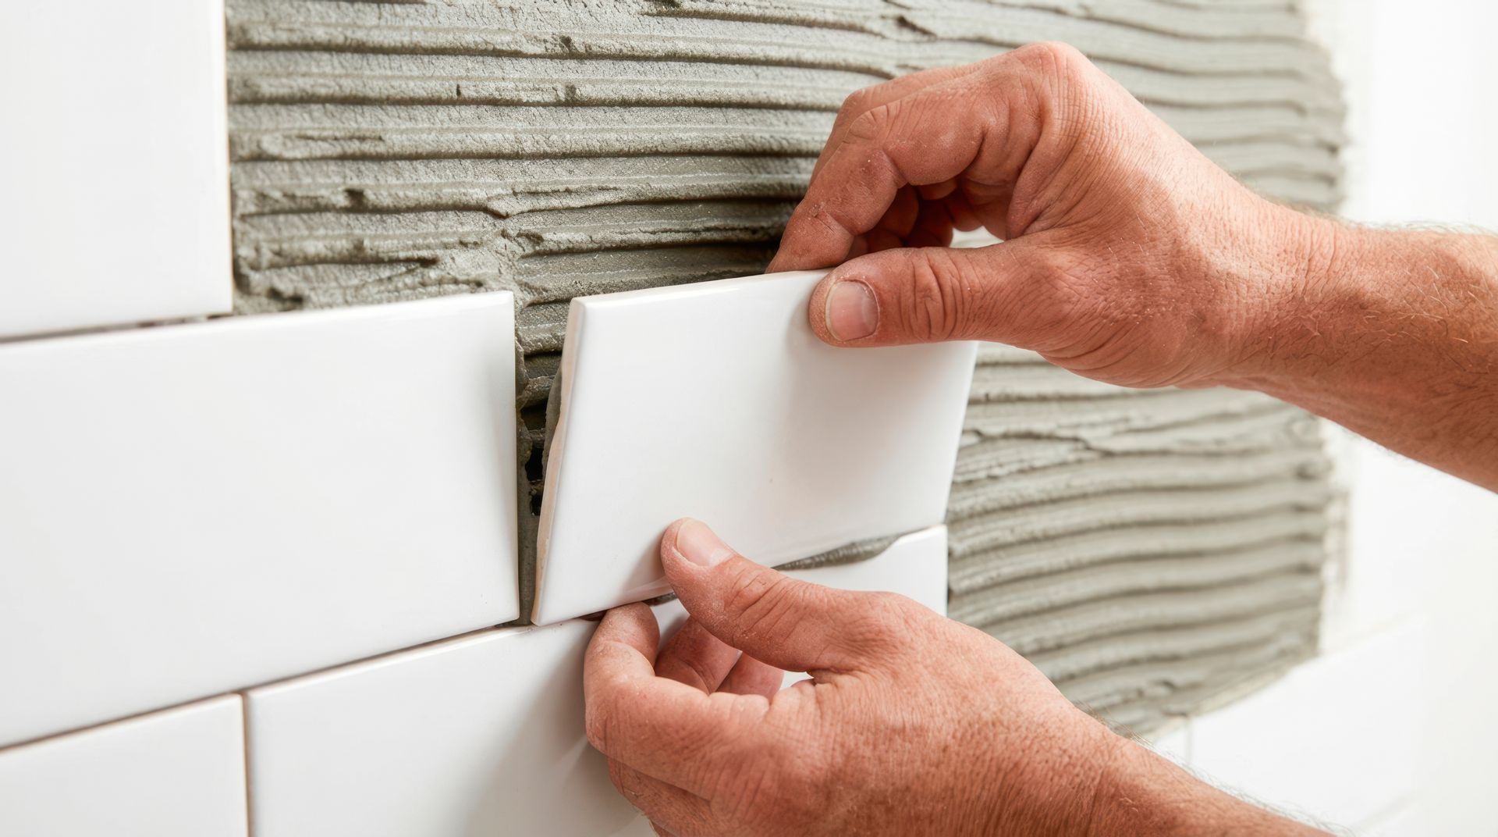
With inspections passed and walls closed, the visual transformation begins. Tile installation is one of the most time-intensive steps. Walls, floors, and shower surrounds each require careful setting, grouting, and drying time. Your installer will set a realistic timeline based on the materials you have chosen.
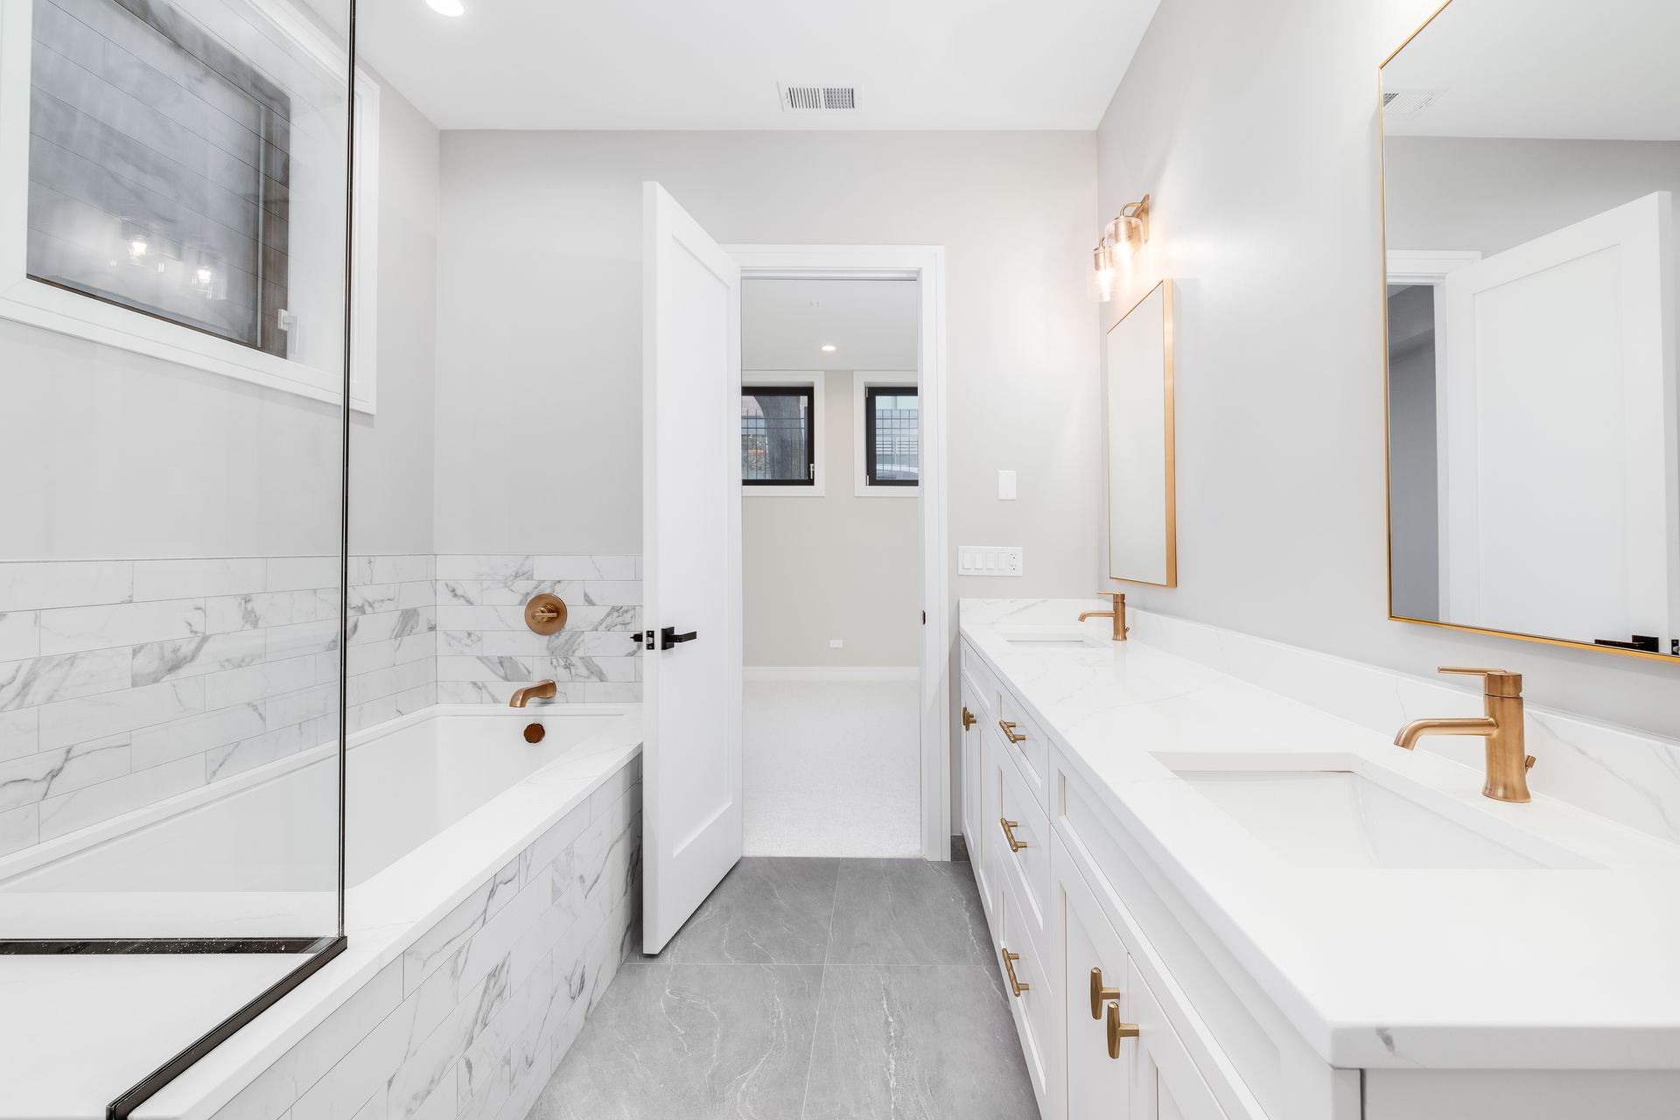
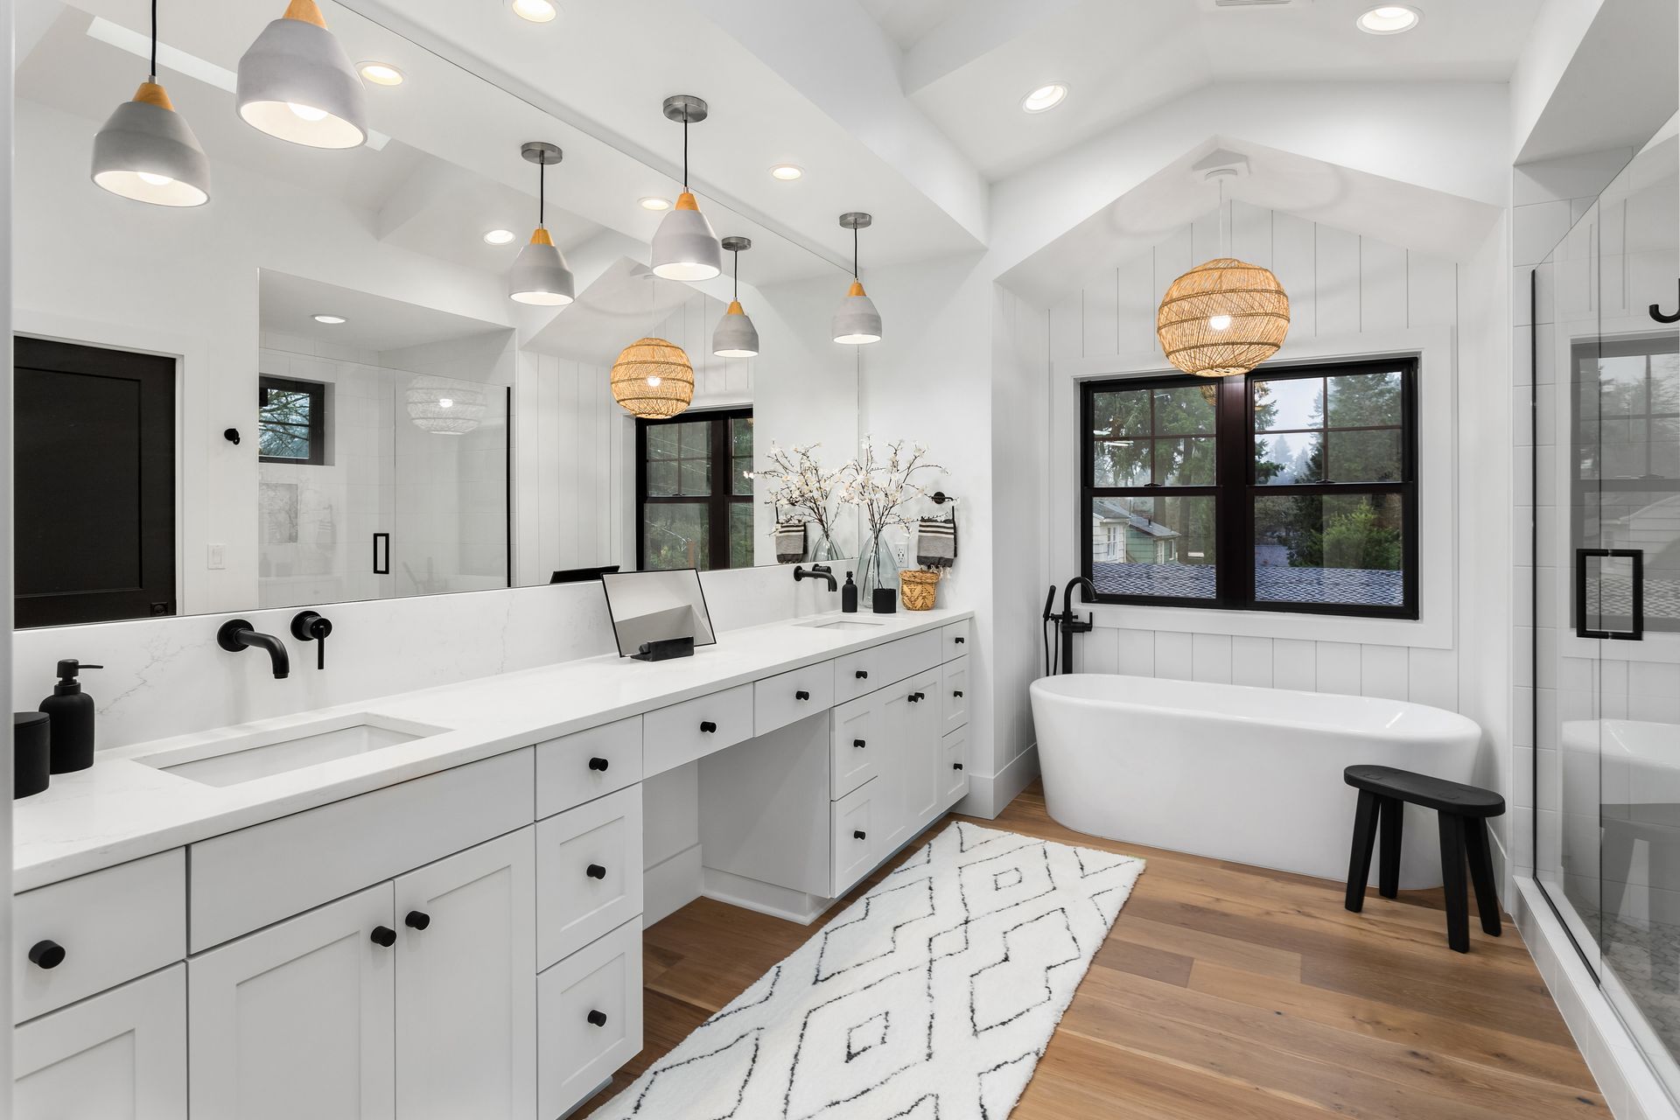
Once tile work is complete, fixtures are installed, including the toilet, vanity, sink, faucets, shower hardware, mirrors, and lighting. Paint goes on the walls, trim is set, and custom storage features are put in place. This finishing phase typically takes one to two weeks, depending on scope. You can explore what goes into each of these elements on the
bathroom remodeling services page.
What Is the Total Timeline for a Bathroom Remodel in Lincoln?
Most full bathroom remodels in Lincoln, NE, take four to eight weeks from start to finish. Smaller cosmetic updates may wrap up faster, while projects involving structural changes or custom tile work can run longer. Because bathroom remodeling in Lincoln, NE, depends on both trade scheduling and material lead times, locking in your selections early helps avoid supply chain delays on specialty fixtures or tile.
Tips for Living Through a Remodel
If you have a second bathroom, living through a remodel is manageable. If not, talk to your contractor early about scheduling so the project moves efficiently. Keep a daily essentials kit in another area of the home, protect nearby flooring and walls from dust, and stay in close communication with your project team so you always know what to expect.
Frequently Asked Questions
Do I Need a Permit for a Bathroom Remodel in Lincoln, NE?
Yes, in most cases. Lincoln requires permits for plumbing changes, electrical updates, and structural modifications. Simple cosmetic work like repainting or replacing a vanity in the same location may not require a permit, but moving fixtures, adding outlets, or opening walls typically does. Your contractor can confirm what applies to your project.
How Long Does a Full Bathroom Remodel Take in Lincoln, NE?
Most full remodels run four to eight weeks, including design, permitting, demolition, rough-in inspections, tile work, fixture installation, and final cleanup. Timelines vary based on the size of the space, design complexity, and material availability.
What Happens During the Final Inspection and Walkthrough?
A city inspector reviews the completed project to confirm it meets Lincoln's building codes. Once passed, your contractor walks you through the finished space, demonstrates how fixtures operate, and addresses any punch list items before officially closing out the project.
Can I Stay in My Home During a Bathroom Remodel?
Yes, most homeowners do. If the bathroom being renovated is the only one in the home, your contractor may be able to phase the work to minimize disruption. Clear communication with your project manager throughout makes a significant difference in day-to-day comfort.
Ready to Start Your Bathroom Remodel in Lincoln, NE?
Bathroom remodeling in Lincoln, NE, is a rewarding investment when you go in with a clear understanding of the process. Big Step Construction brings experienced craftsmanship, personalized planning, and a 1-year workmanship warranty to every project in Lincoln and surrounding communities like Waverly, Seward, and Beatrice. Call (402) 413-1231 to speak with someone today.
Recent Posts