
Custom Bathroom Remodeling in Lincoln, NE: Features, Process, and What to Expect in 2026
Custom bathroom remodeling in Lincoln, NE, is one of the most popular home improvement projects homeowners are pursuing in 2026, and this guide covers what "custom" really means, which features are trending, and what the process typically looks like from start to finish. Whether you are updating a guest bath in Waverly or transforming a master suite in the Edgewood neighborhood, understanding the full scope of a custom bathroom remodeling project helps you plan smarter and avoid surprises.
Custom vs. Standard: What Is the Real Difference?
A custom bathroom remodel is designed entirely around your space, your habits, and your goals. Standard remodels typically swap out fixtures or finishes with stock options from a catalog. Custom bathroom remodeling, by contrast, builds the layout, storage, tile work, and fixtures around your specific needs. No two homes in Lincoln, NE, are exactly alike, and a custom bathroom remodel reflects that. The result can feel genuinely personal rather than like a showroom display.
Popular Custom Features Lincoln Homeowners Are Choosing in 2026
Lincoln homeowners are gravitating toward a consistent set of upgrades that blend comfort with practicality. Nebraska winters can make a warm bathroom feel especially welcoming, and many of the features below speak directly to that.
Walk-In Showers
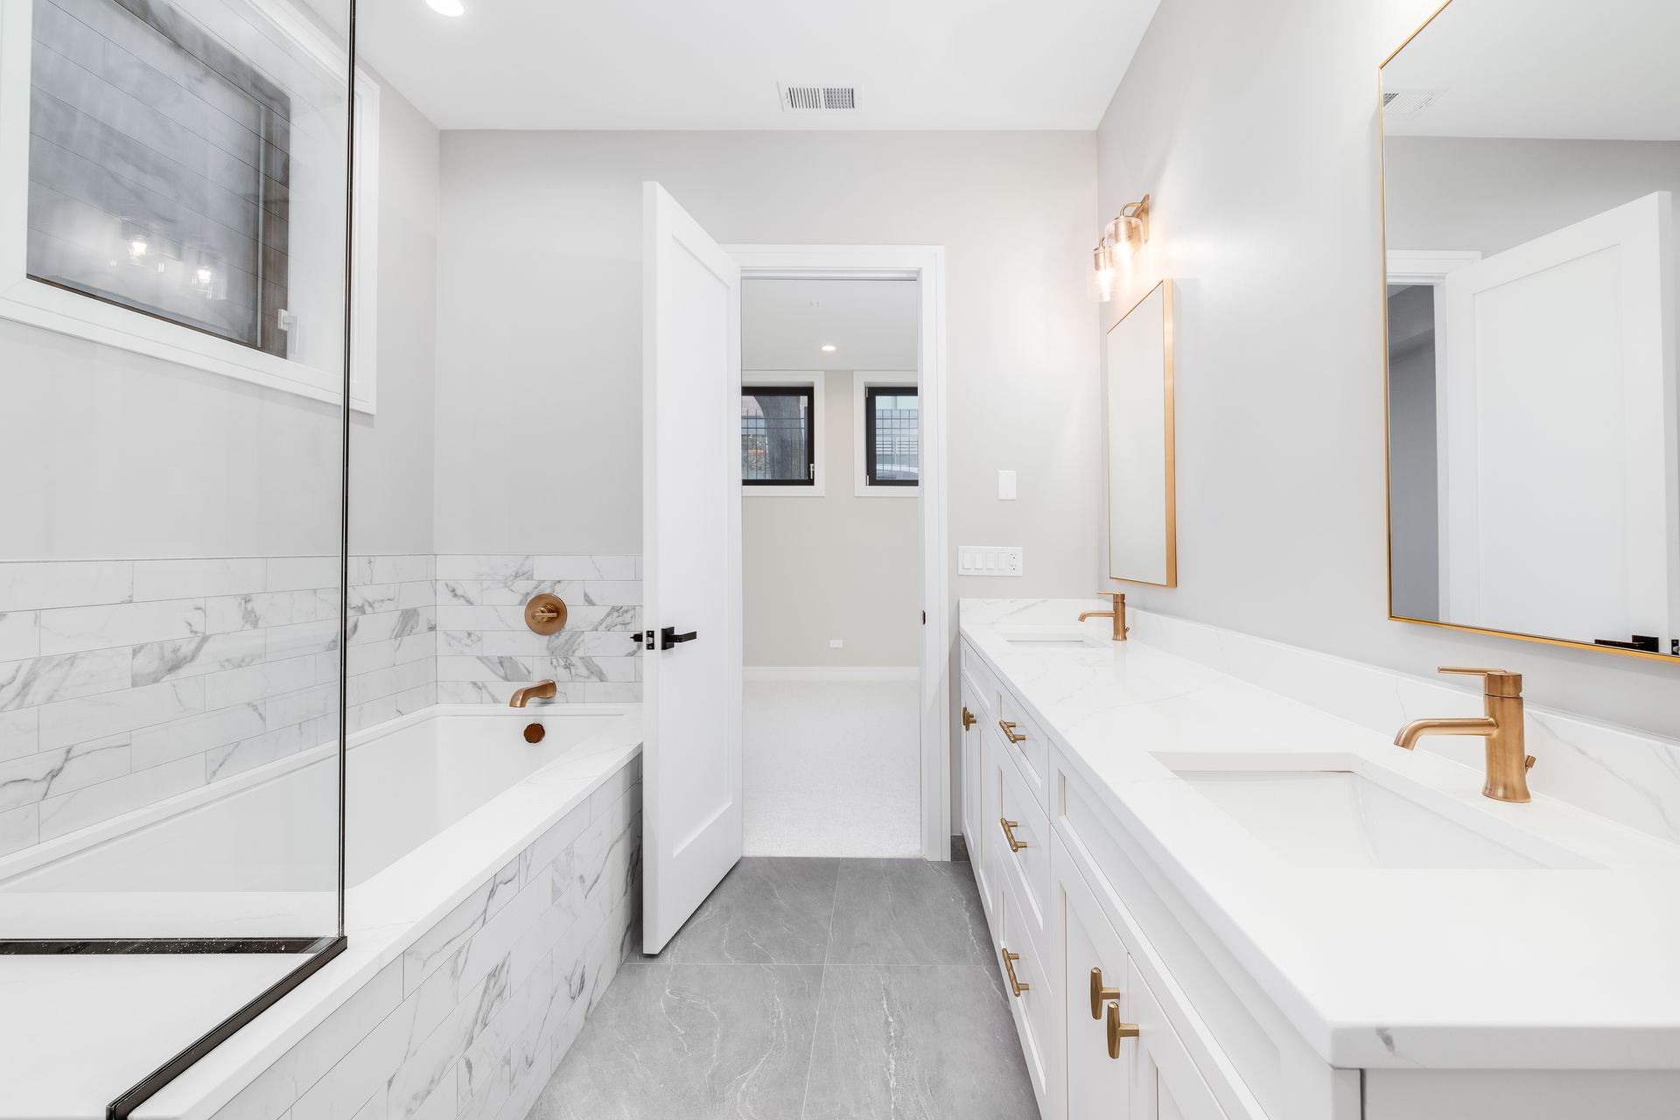
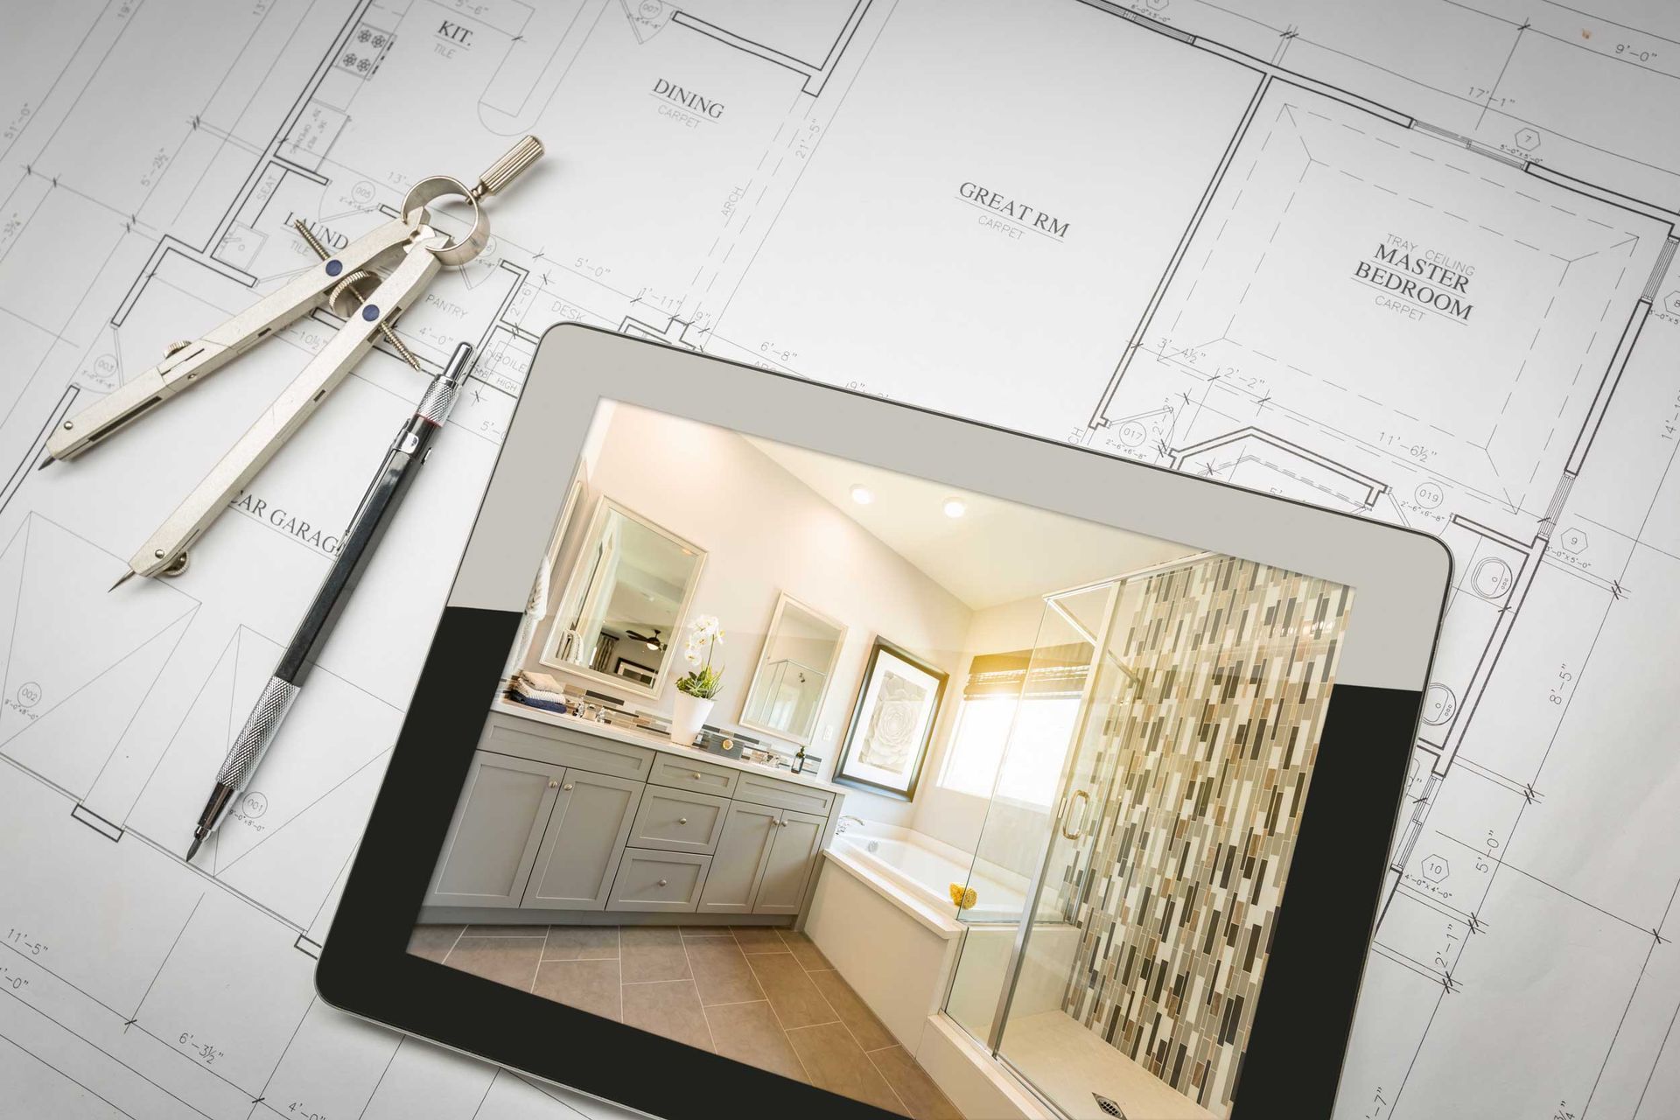
Walk-in showers with frameless glass panels remain one of the most-requested custom upgrades. They can open a bathroom visually, making even modest square footage feel larger. Large-format tile on the walls and floor, a built-in bench, and a rain-head fixture are common additions that elevate the experience.
Freestanding Soaking Tubs
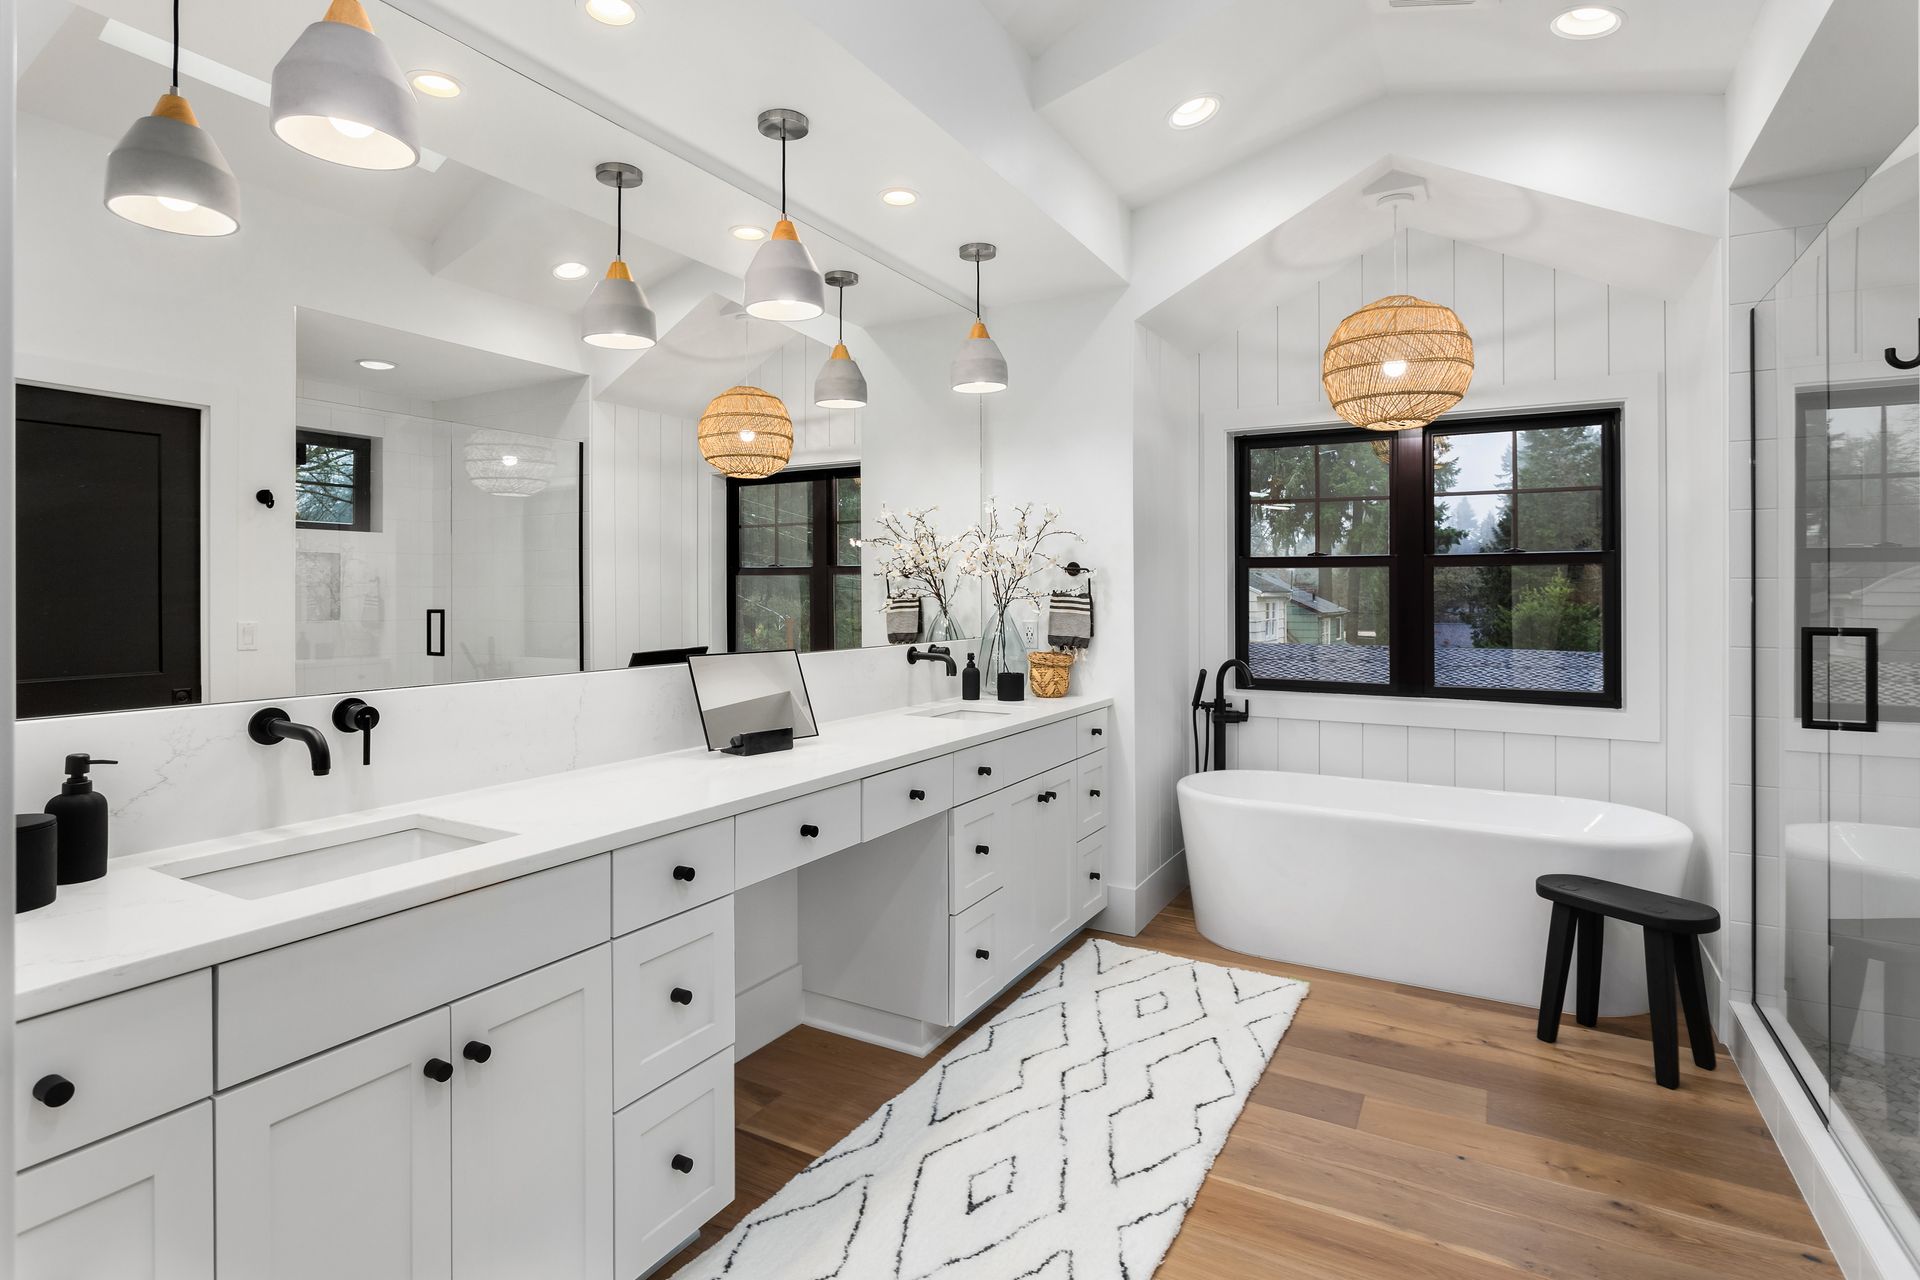
Freestanding tubs have moved well beyond a luxury niche. Many Lincoln homeowners are pairing them with a separate walk-in shower to create a spa-style master bath. Placement near a window or against a feature wall can make the tub a true focal point.
Heated Floors
Radiant floor heating is a practical choice for Nebraska's colder months. Electric mat systems installed beneath tile can warm a bathroom floor and are often controlled by a programmable thermostat. This feature is especially popular in larger master baths where cold mornings are a daily reality.
Custom Vanities
Built-in or semi-custom vanities offer storage solutions that stock cabinets cannot match. Double vanities with integrated lighting are a common request in master baths, while floating vanity styles continue to trend in guest baths and smaller spaces.
Smart Storage and Tile Work
Built-in shelving niches in showers, recessed medicine cabinets, and floor-to-ceiling tile are detail-oriented choices that distinguish a custom bathroom remodeling project. These elements also add long-term value, which matters for Lincoln homeowners who may eventually sell.
The Design-to-Build Process: What to Expect Step by Step
The process for custom bathroom remodeling typically follows a clear sequence from the first conversation to the final walkthrough.
Step 1: Initial Consultation
The process usually starts with a conversation about your goals, your timeline, and your existing space. A contractor will assess the current layout, note any structural or plumbing considerations, and discuss which features are realistic for your footprint. This is also where you can share inspiration images and prioritize your wish list.
Step 2: Design and Material Selection
Once goals are established, the design phase begins. This includes selecting tile, fixtures, vanity styles, lighting, and finishes. Good contractors help you balance aesthetics with durability and long-term performance.
Step 3: Permitting
Bathroom remodels in Lincoln, NE, often require permits, especially when the work involves plumbing relocation, electrical changes, or structural modifications. A licensed contractor typically handles this process to make sure the project complies with Lancaster County and City of Lincoln building codes.
Step 4: Demolition and Rough-In Work
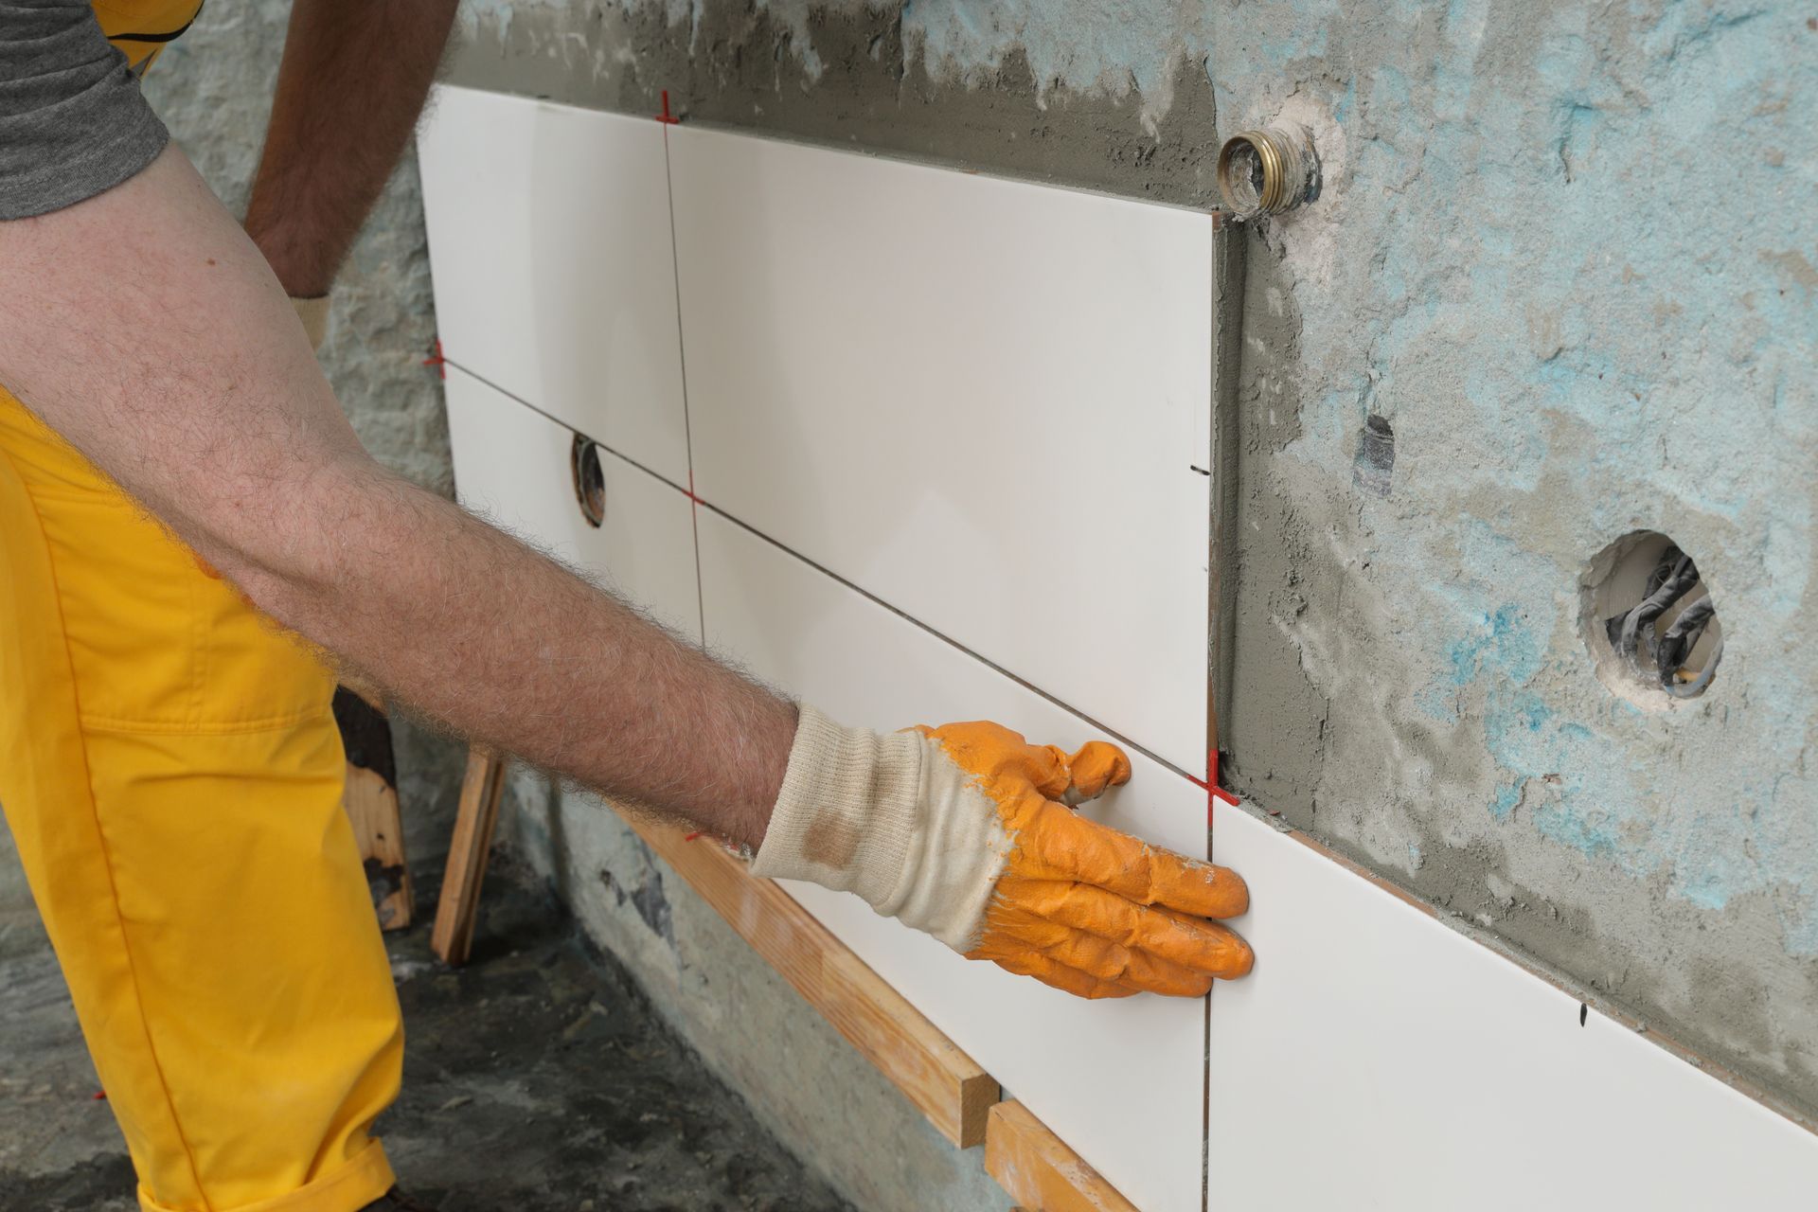
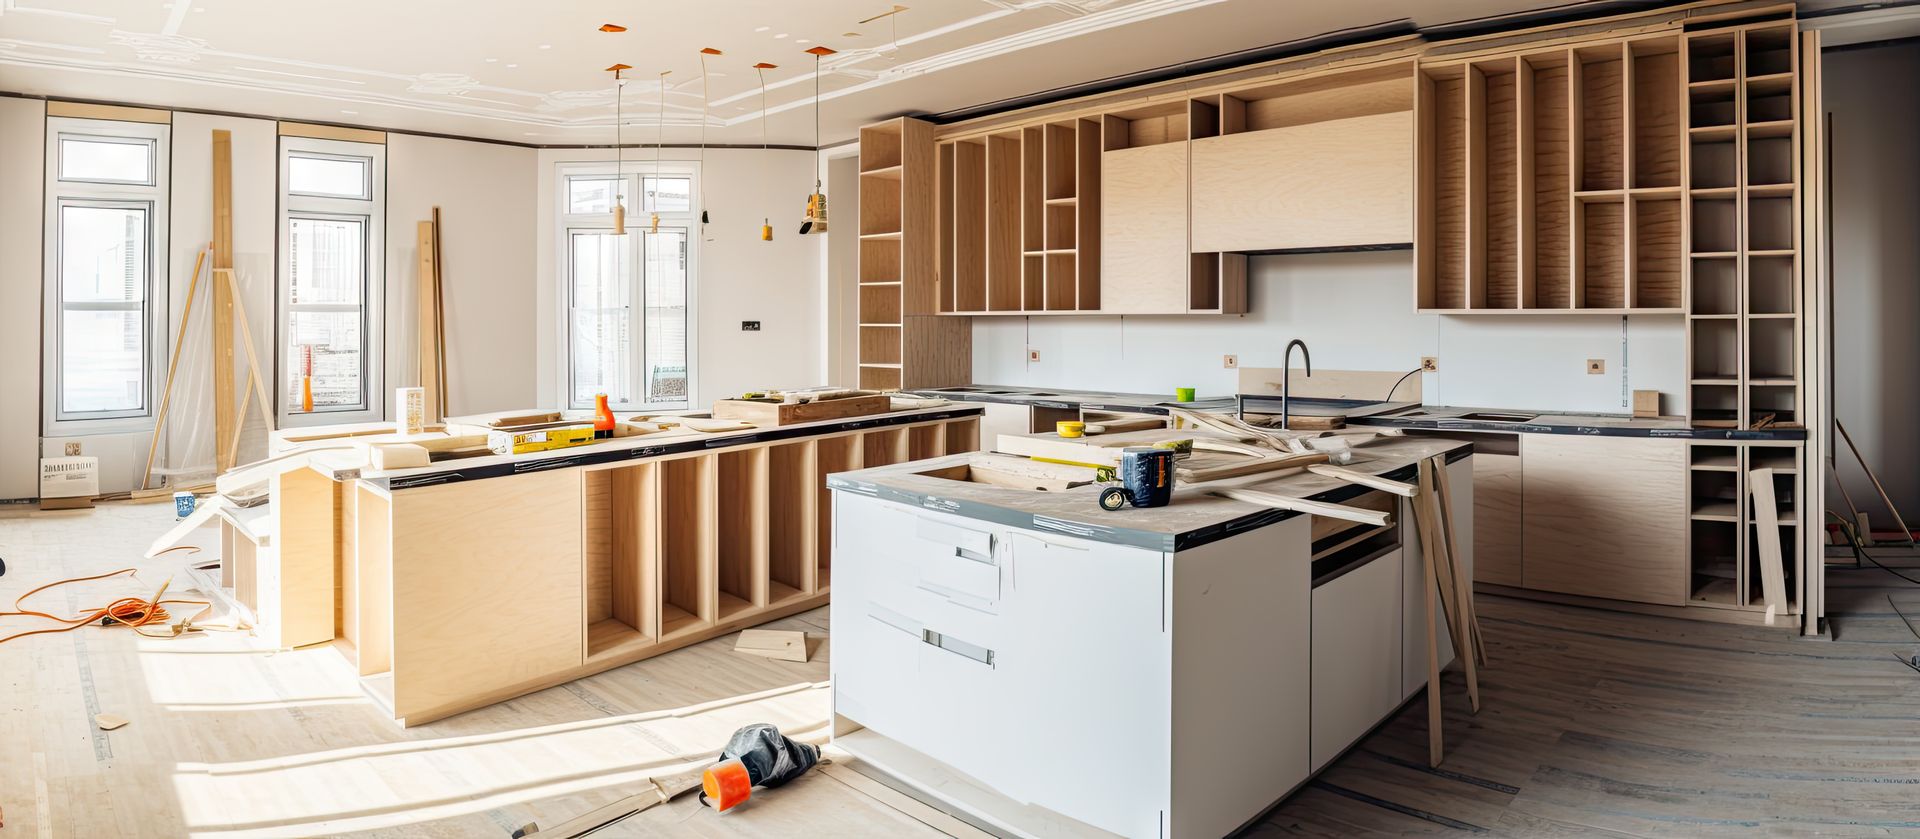
Existing fixtures, tile, and cabinetry are removed. Rough-in work for plumbing and electrical follows. This stage can reveal hidden issues like old plumbing, water damage, or outdated wiring that need to be addressed before finishing work begins.
Step 5: Installation and Finishing
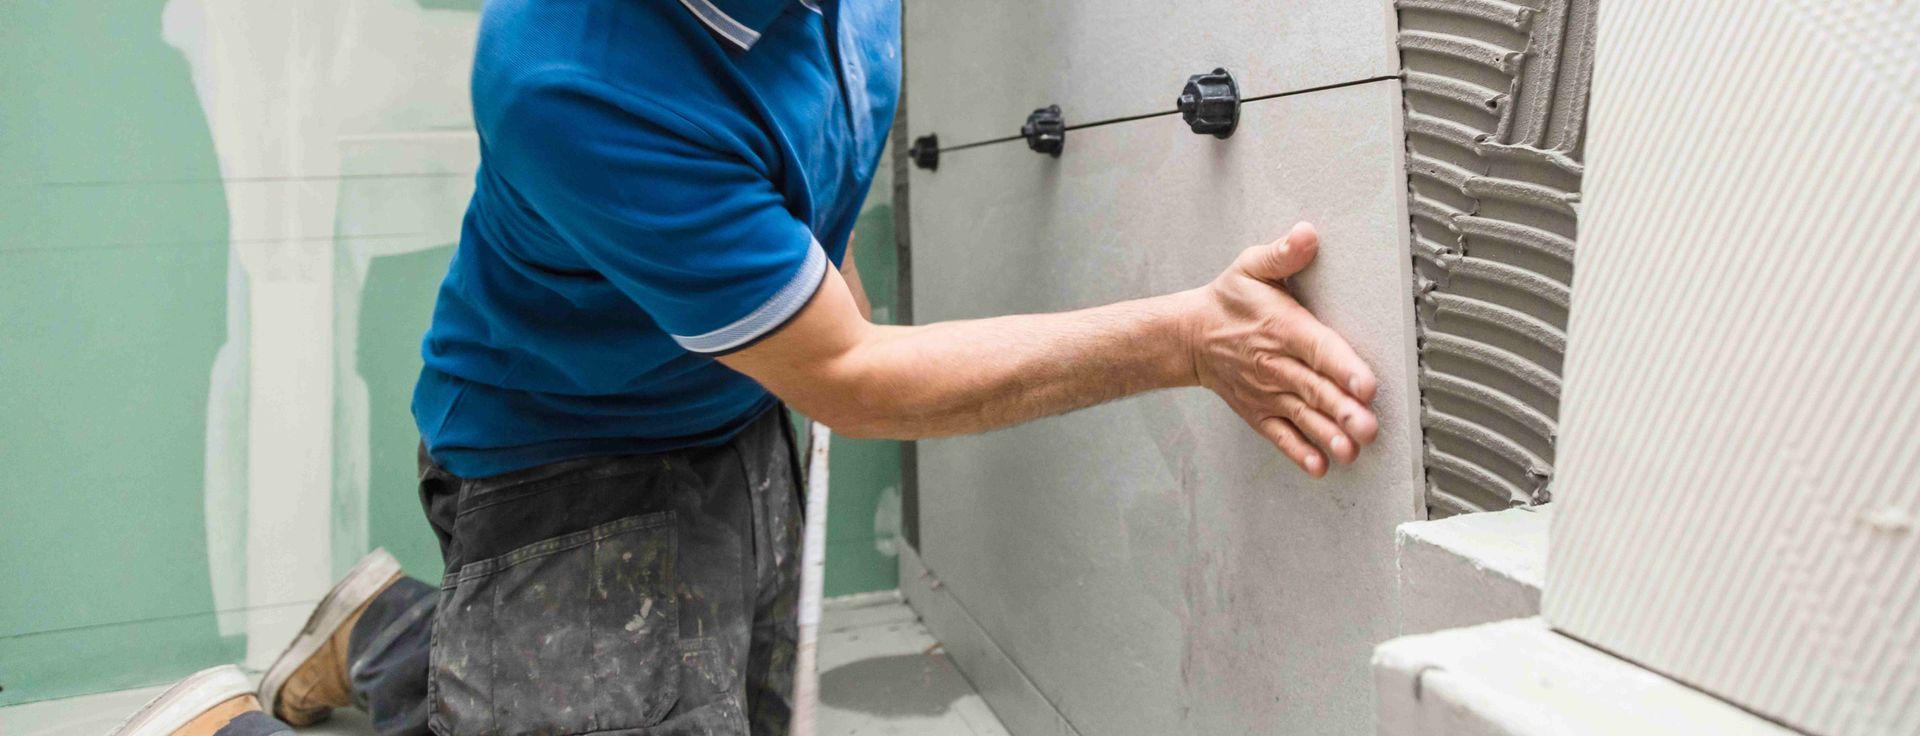
Tile, cabinetry, fixtures, flooring, and trim are installed in sequence. Heated floor systems, if included, are laid during the flooring phase. A final walkthrough confirms every detail meets the agreed-upon plan.
How Long Does a Custom Bathroom Remodel Take in Lincoln, NE?
Project timelines vary based on scope. A straightforward custom bathroom remodeling refresh may take two to three weeks. A full master bath transformation with structural changes, custom tile, and specialty fixtures can take four to eight weeks or more. Supply-chain lead times on specialty items can also affect scheduling, so ordering materials early often helps keep projects on track.
How Do You Choose the Right Custom Bathroom Remodeler?
Big Step Construction brings experienced craftsmanship and personalized service to custom bathroom remodeling in Lincoln, NE. The team works with you through every phase, from design and material selection to permitting and final installation, and backs projects with a 1-year workmanship warranty. Whether you are planning a walk-in shower, a freestanding tub, heated floors, or a complete master bath overhaul, the team can help you build a bathroom that fits your home and your life.
Explore the full range of options on the bathroom remodeling services page, or reach out to schedule a free consultation<https://www.bigstepconstruction.com/remodeling-expert-team> and get your project started. Call (402) 413-1231 today.
Recent Posts